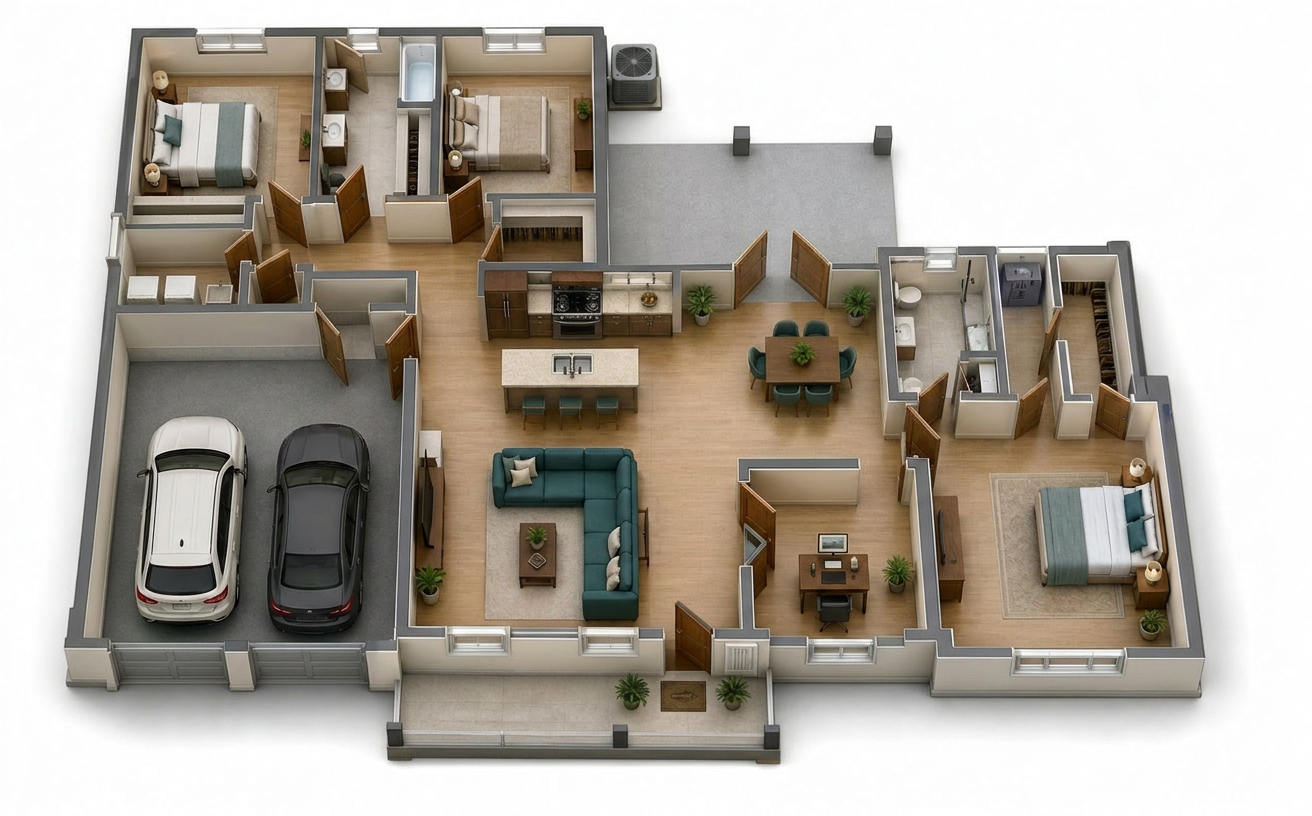
zaha hadid perspective shot create a beautifully rendered 3d floor plan of a modern home with a warm and inviting atmosphere use soft beige and light grey for the walls incorporate natural wood tones for the flooring feature a spacious living room with a teal sectional sofa and cream cushions complemented by a dark wood coffee table design an open kitchen with a white marble island and dark wood cabinets adding teal bar stools in the dining area include a dark wood table with matching teal chairs add lush green potted plants throughout bedrooms should have cozy beds with teal and white linens use warm wood tones for doors and furnishings and a light grey for the garage floor keep the overall lighting soft and natural creating a serene and harmonious ambiance architecture