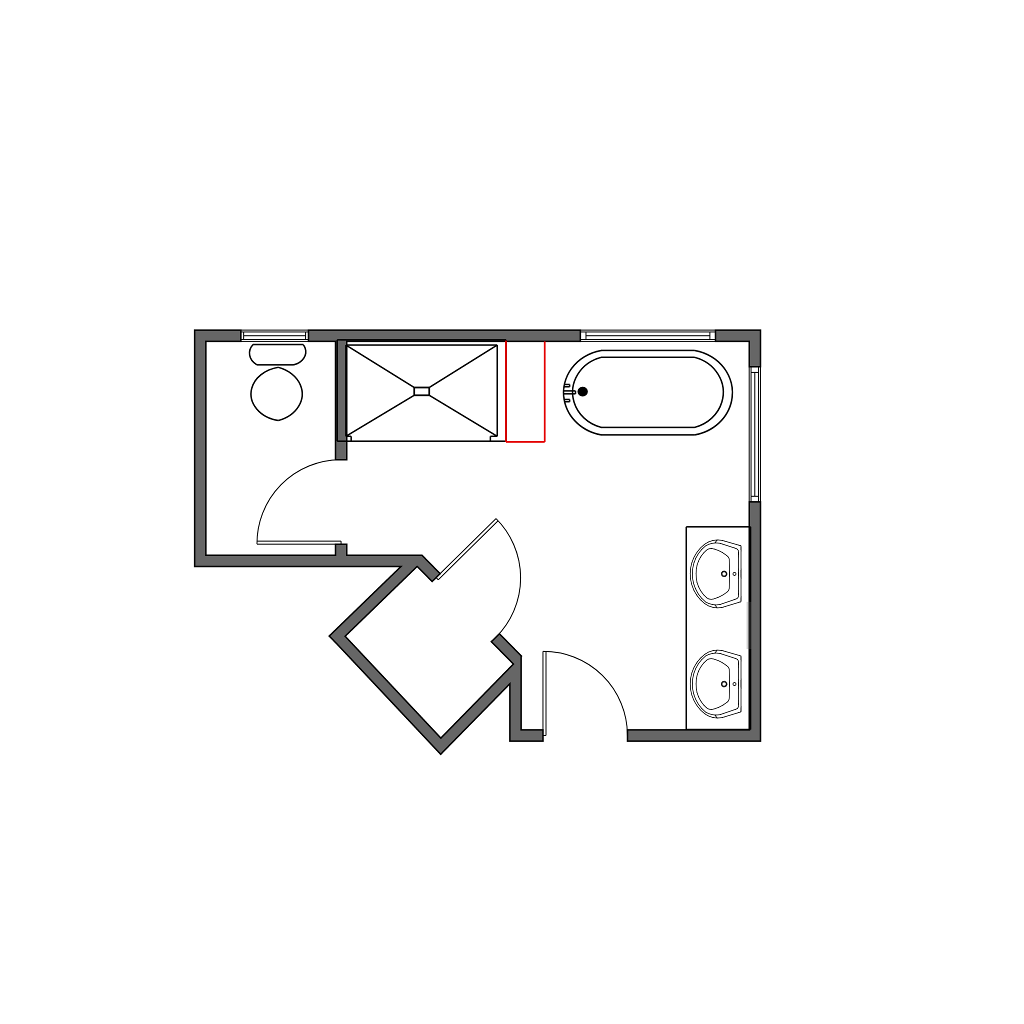
convert this floor plan into a realistic isometric 3d view of a full house show the space from an elevated angle with furniture walls and details visible this is a master bathroom with tile floor and recessed lights there is a bench on the right side in the shower connect the doors to walls remove everything from the closet tile continues throughout the closet shower bench is the same tile as the floor tile the picture behind the tub is to be a window the same size as the adjacent existing window the doors are white there is a window above the toilet on north wall instead of a light remove right side wall of shower and replace with glass it should be an l shape frameless glass enclosure with swinging door connected to the left wall change all tile to white and gray marble change wall color to very light gray pain connect entry door to doorway remove right wall of shower make both windows by the bathtub 4 tall x 5 wide double hung windows show windows inside of bathroom move shower door to edge of the shower add door to toilet room add a 4 long vanity light and 6 wide x 3 tall mirror above vanity but below vanity light make closet door realistic size it s too small use the same furniture as shows on the plan do not change the orientation of the floorplan