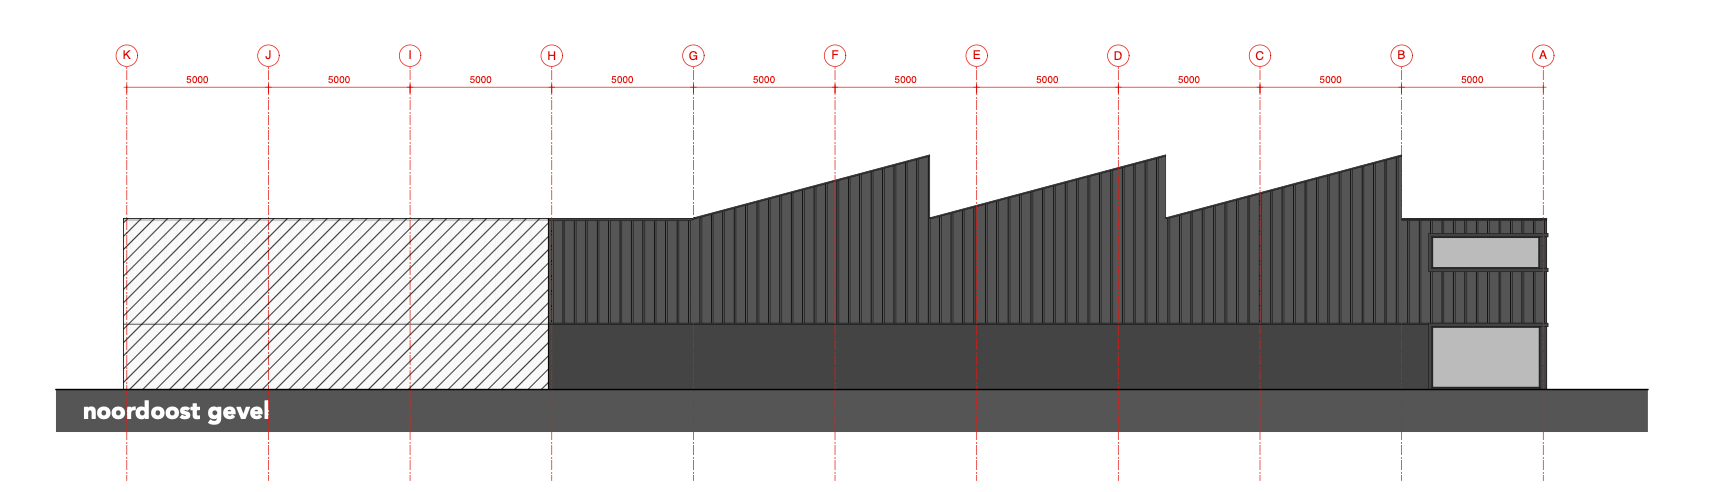
create a photorealistic 3d architectural rendering based on the attached rear elevation drawing ignore all red grid lines dimensions letters text labels annotations and technical drawing information this image represents the rear facade of the same industrial building shown in the front elevation render maintain exactly the same architectural style materials colours and proportions as the front facade dark anthracite vertical standing seam metal cladding dark charcoal plinth panels modern industrial architecture three characteristic sawtooth roof volumes matte metal facade materials high end commercial warehouse appearance rear facade composition the left section consists of a simple rectangular warehouse volume without windows or doors the central section contains the three sawtooth roof volumes the rear facade of the sawtooth section is almost completely closed and solid no overhead doors no loading docks no canopies no additional windows in the sawtooth volumes keep the facade clean minimalistic and industrial right side office volume two storey office block one horizontal window on the ground floor one horizontal window on the first floor windows positioned exactly as shown in the elevation no additional openings site layout large industrial concrete apron directly in front of the building functional rear service yard minimal landscaping no cars parked directly against the facade clean and realistic business park environment camera settings three quarter rear perspective camera positioned at the rear left corner looking towards the office volume building fills most of the image limited foreground pavement emphasis on architecture rather than parking area rendering quality ultra realistic architectural visualization 8k quality sunny afternoon lighting soft shadows realistic reflections professional commercial architecture photography important this is the rear facade of the same building as the front render the roof shapes building depth and overall massing must remain identical to the front view do not redesign or reinterpret the building geometry