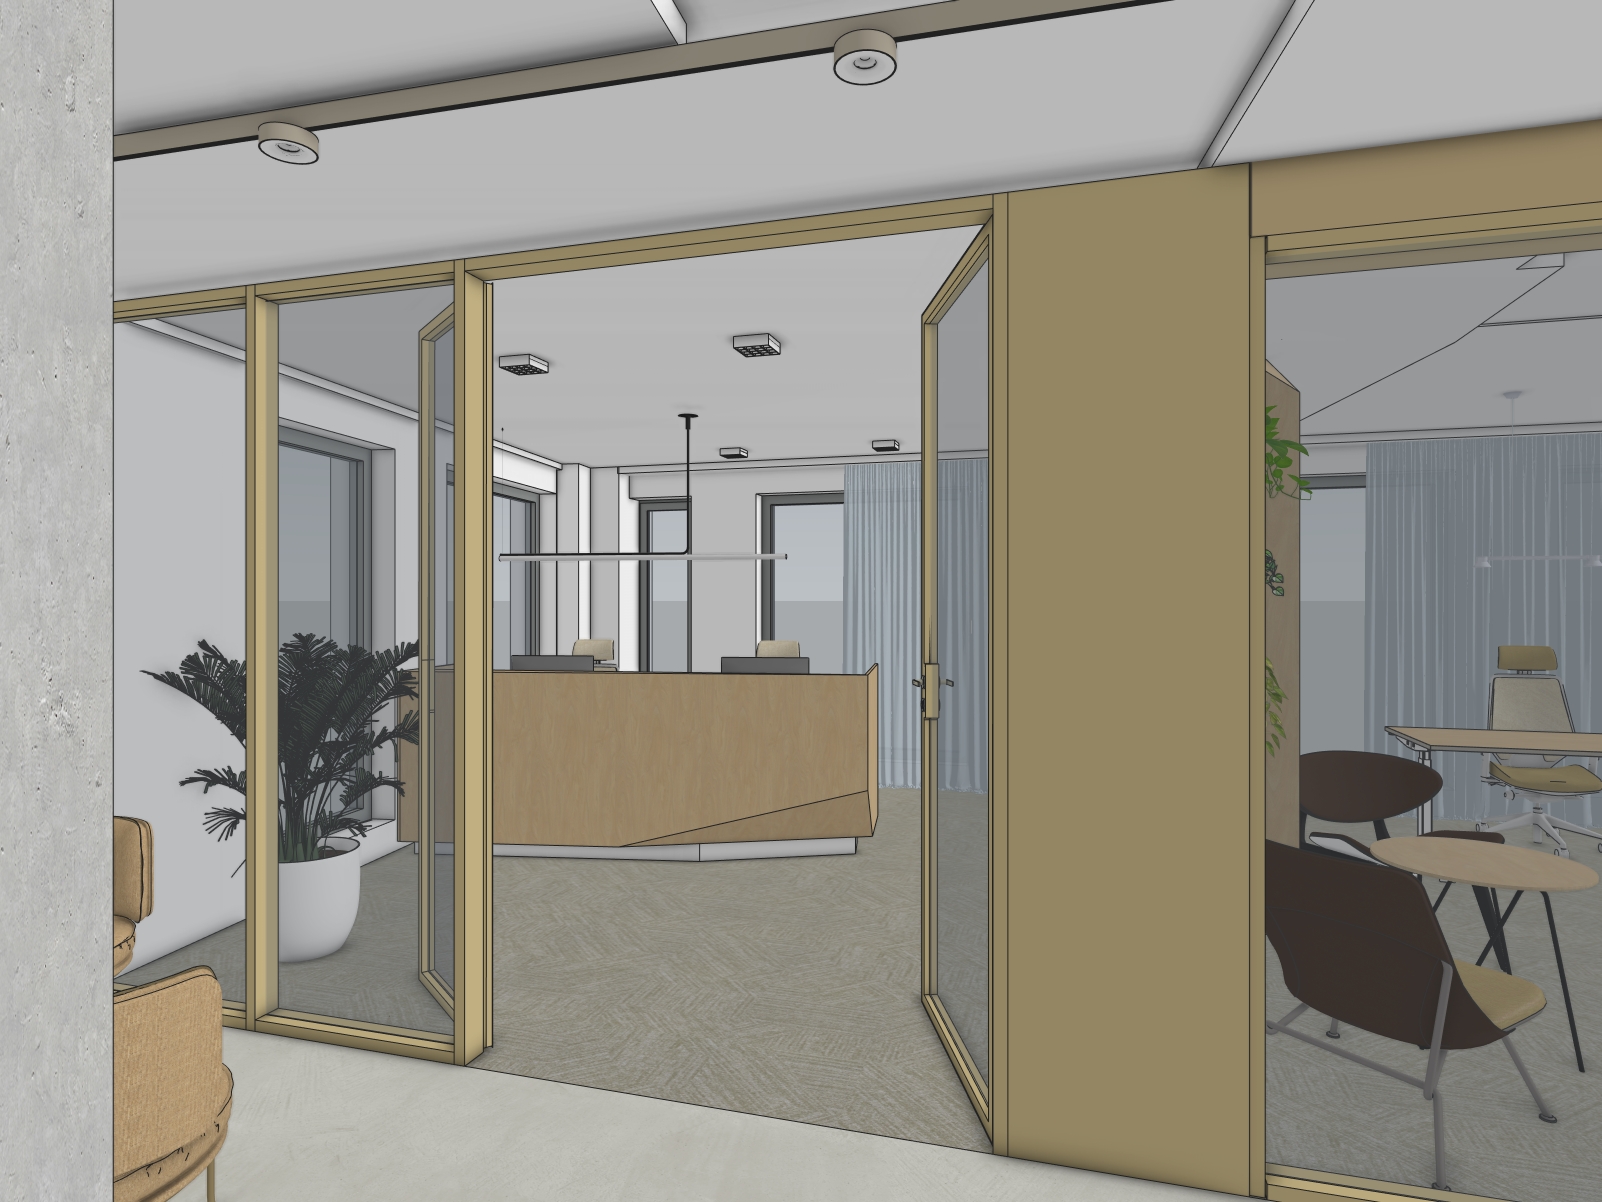
strict constraint material reskin and lighting upgrade only this is not a redesign do not modify any geometry or layout absolutely locked do not touch room shape wall positions and ceiling height all glass partition positions sizes and layout all furniture positions reception desk seating tables floor zone boundaries carpet areas and microcement areas must remain exactly as shown in the model all door and opening positions materials ceiling smooth white matte painted plaster recessed warm white led downlights 3000k flush finish floor two zones boundaries locked lighter zones microcement light warm gray smooth matte surface subtle aggregate texture faint reflectivity realistic wear variation darker zones tessera accord commercial carpet tile loop pile medium gray with subtle geometric pattern realistic fiber texture directional pile shading clean 50x50cm tile joints visible glass partitions critical full height aluminum framed glass walls floor to ceiling no solid wall above the frames aluminum profile connects directly to ceiling no plaster no paint above partitions partitions run full room height frame top meets ceiling directly space between partition panels aluminum mullion or door frame not a wall do not render as plaster or painted surface aluminum profiles slim precise consistent color per sketchup model glass neutral clear realistic reflections interior depth visible all aluminum members verticals horizontals top rail clearly visible as metal not as wall material where partitions meet aluminum corner post only not a wall do not add any solid wall material to partition system transparency spaces beyond glass visible depth and layering clear walls smooth white or very light warm gray plaster matte finish clean minimal surface no patterns unless shown in model furniture and reception desk keep exact geometry materials only white lacquer or light gray natural oak or ash wood veneer brushed stainless steel or matte anthracite accents light gray or warm white fabric upholstery subtle additions one or two ficus lyrata or monstera in white concrete planters near reception or glass partition minimal reception desk accessories abstract light toned artwork on wall behind reception lighting each light source affects its described zone only do not let lighting changes spill into unrelated areas natural morning light early morning 8 9 am soft cool warm sunlight through windows low angle gentle light pools on microcement floor windows bright but not overexposed soft blurred exterior view fresh calm bright atmosphere not harsh or contrasty artificial ceiling light ceiling fixtures and directly below only warm white led 3000k soft even illumination subtle fill not dominant over natural morning light no harsh bright spots or overexposed areas glass partition light glass surfaces only no spill onto walls or floor subtle reflections of interior space soft morning glare interior depth and layering visible through glass no light spill onto aluminum frames or surrounding surfaces mood fresh bright professional morning clean minimalist scandinavian office atmosphere airy calm aspirational frame magazine quality quality hyperrealistic interior photography 8k canon eos r5 24mm tilt shift perspective corrected dezeen frame magazine architectural standard final check room geometry unchanged glass partitions full height frame meets ceiling directly no wall above glass partitions space between partitions aluminum profile not plaster all aluminum members visible as metal floor zones unchanged carpet and microcement as in model tessera accord on darker zones microcement on lighter zones morning light soft and low angle ceiling light subtle not dominant no light spill between zones plants and accessories subtle and realistic