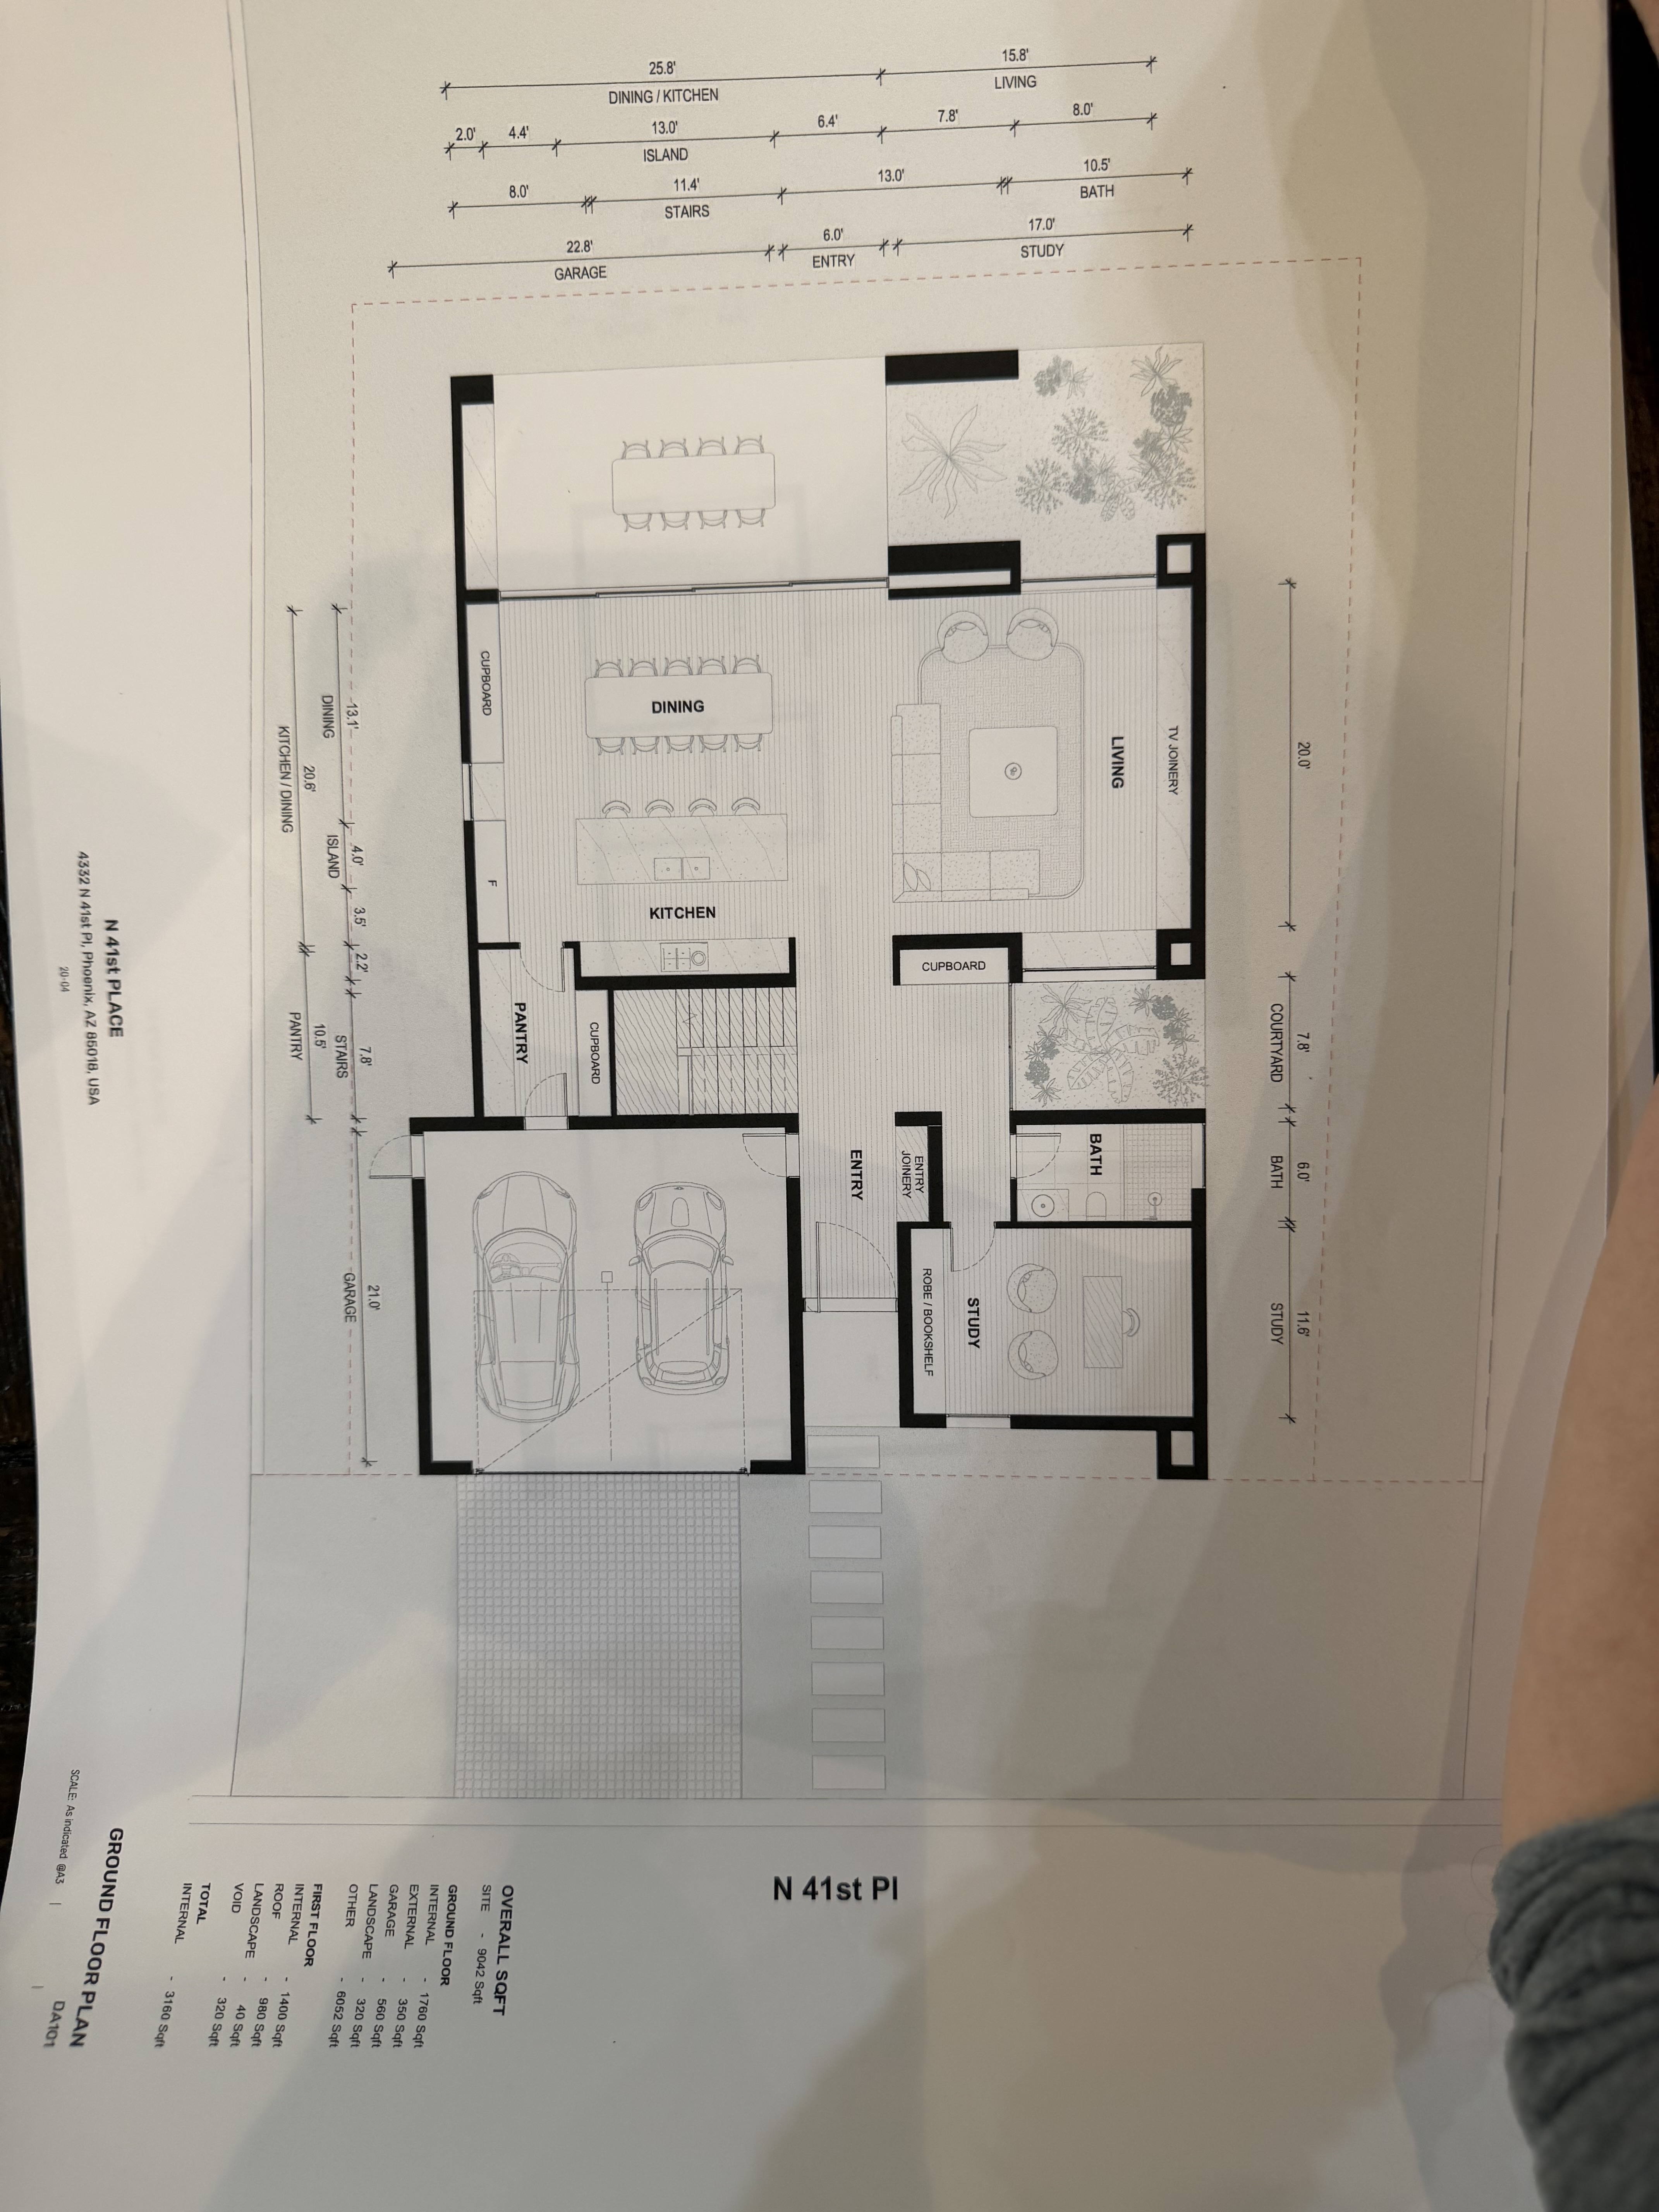
convert this floor plan into a realistic isometric 3d view of a full house show the space from an elevated angle with furniture walls and details visible create a realistic 3d render of a modern house based on this floor plan use soft warm lighting to create a cozy atmosphere for the exterior use a combination of white stucco and light grey accents the roof should have a sleek dark grey finish incorporate large glass windows with black frames the driveway should be light grey concrete with modern landscaping featuring lush green grass and small shrubs inside use a color palette of light beige walls hardwood floors in a natural oak finish and contemporary furniture in neutral tones the kitchen should feature white cabinets and black countertops while the living area should have a comfortable grey sofa with colorful cushions ensure the dining area has a modern glass table with white chairs add vibrant indoor plants for a lively touch use the same furniture as shows on the plan do not change the orientation of the floorplan