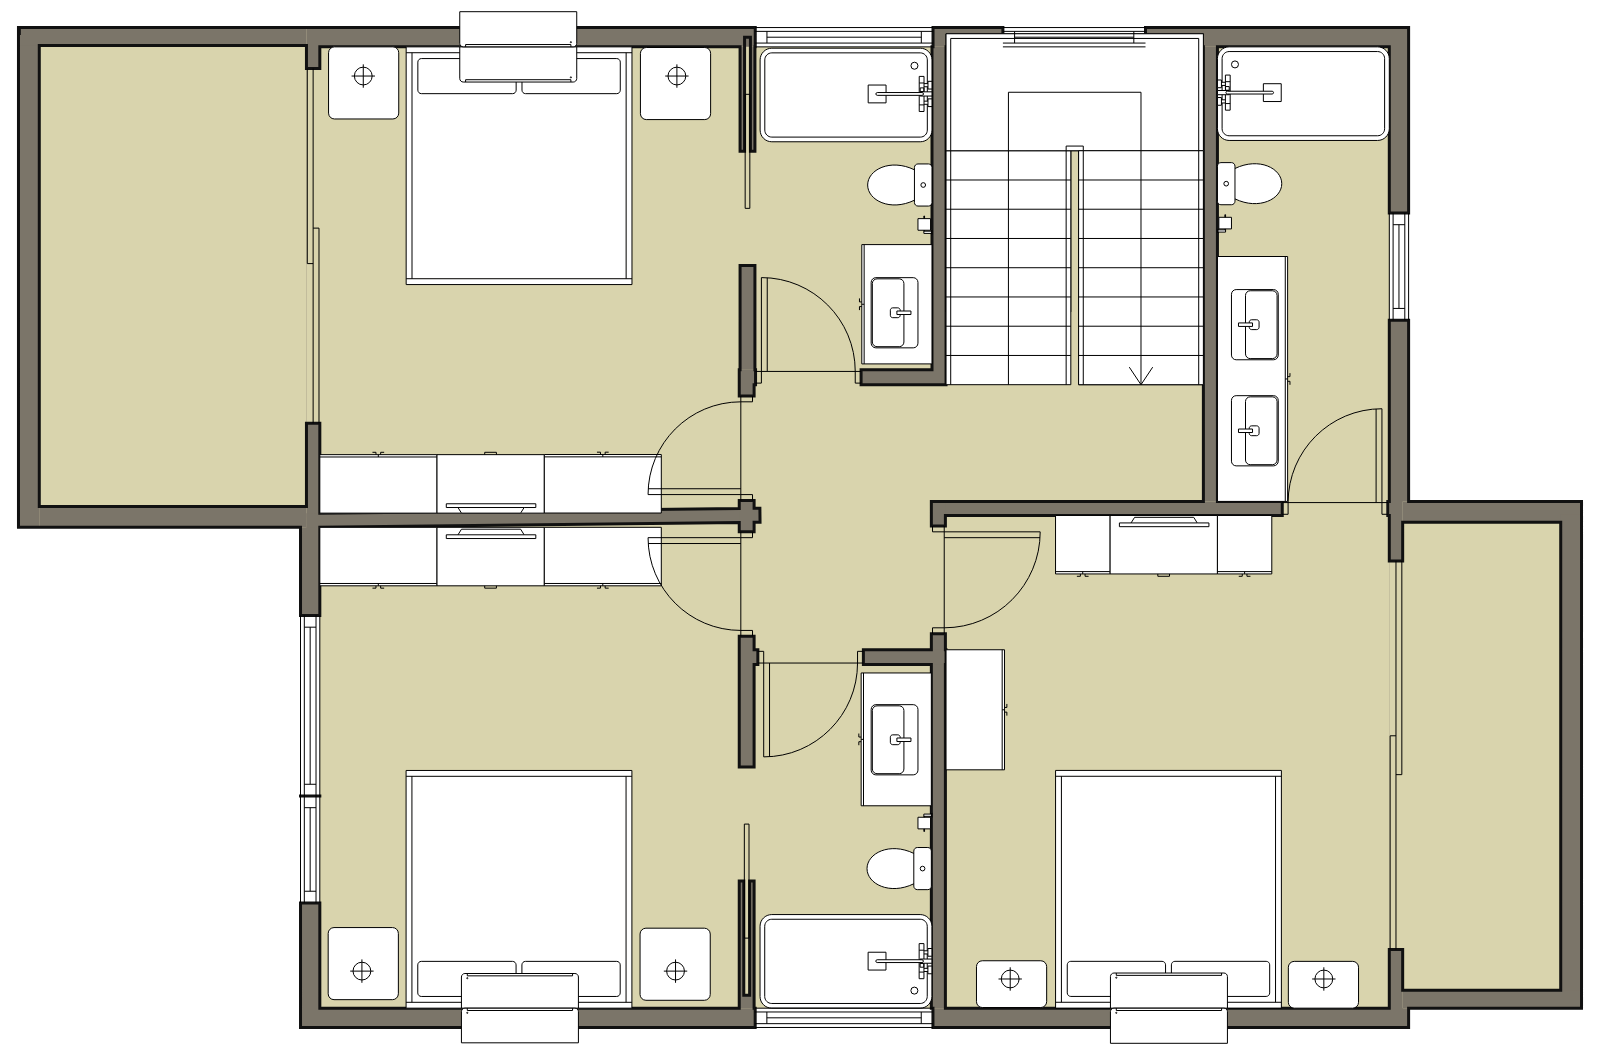
convert this floor plan into a realistic isometric 3d view of a full house show the space from an elevated angle with furniture walls and details visible convert this floor plan into a clean 3d isometric view layout accuracy is more important than interior styling strictly follow the original floor plan and preserve the exact room proportions and spatial relationships carefully interpret and accurately place all walls windows doors openings room connections pay special attention to window and door symbols and place them correctly in the 3d model do not display any floor plan annotations dimensions labels symbols text measurements furniture tags or construction markings create a simple realistic and easy to read 3d isometric floor plan the purpose is to clearly visualize the furniture layout and room organization use a neutral and unobtrusive design warm white walls light natural wood flooring simple contemporary furniture soft beige and light grey tones minimal decoration keep furniture clean realistic and easy to distinguish do not add excessive styling decorative accessories or visual clutter do not alter the layout do not move windows or doors do not invent additional rooms openings or architectural elements prioritize clarity readability and furniture visibility over styling generate a professional architectural isometric 3d floor plan visualization with realistic proportions and a clean presentation use the same furniture as shows on the plan do not change the orientation of the floorplan