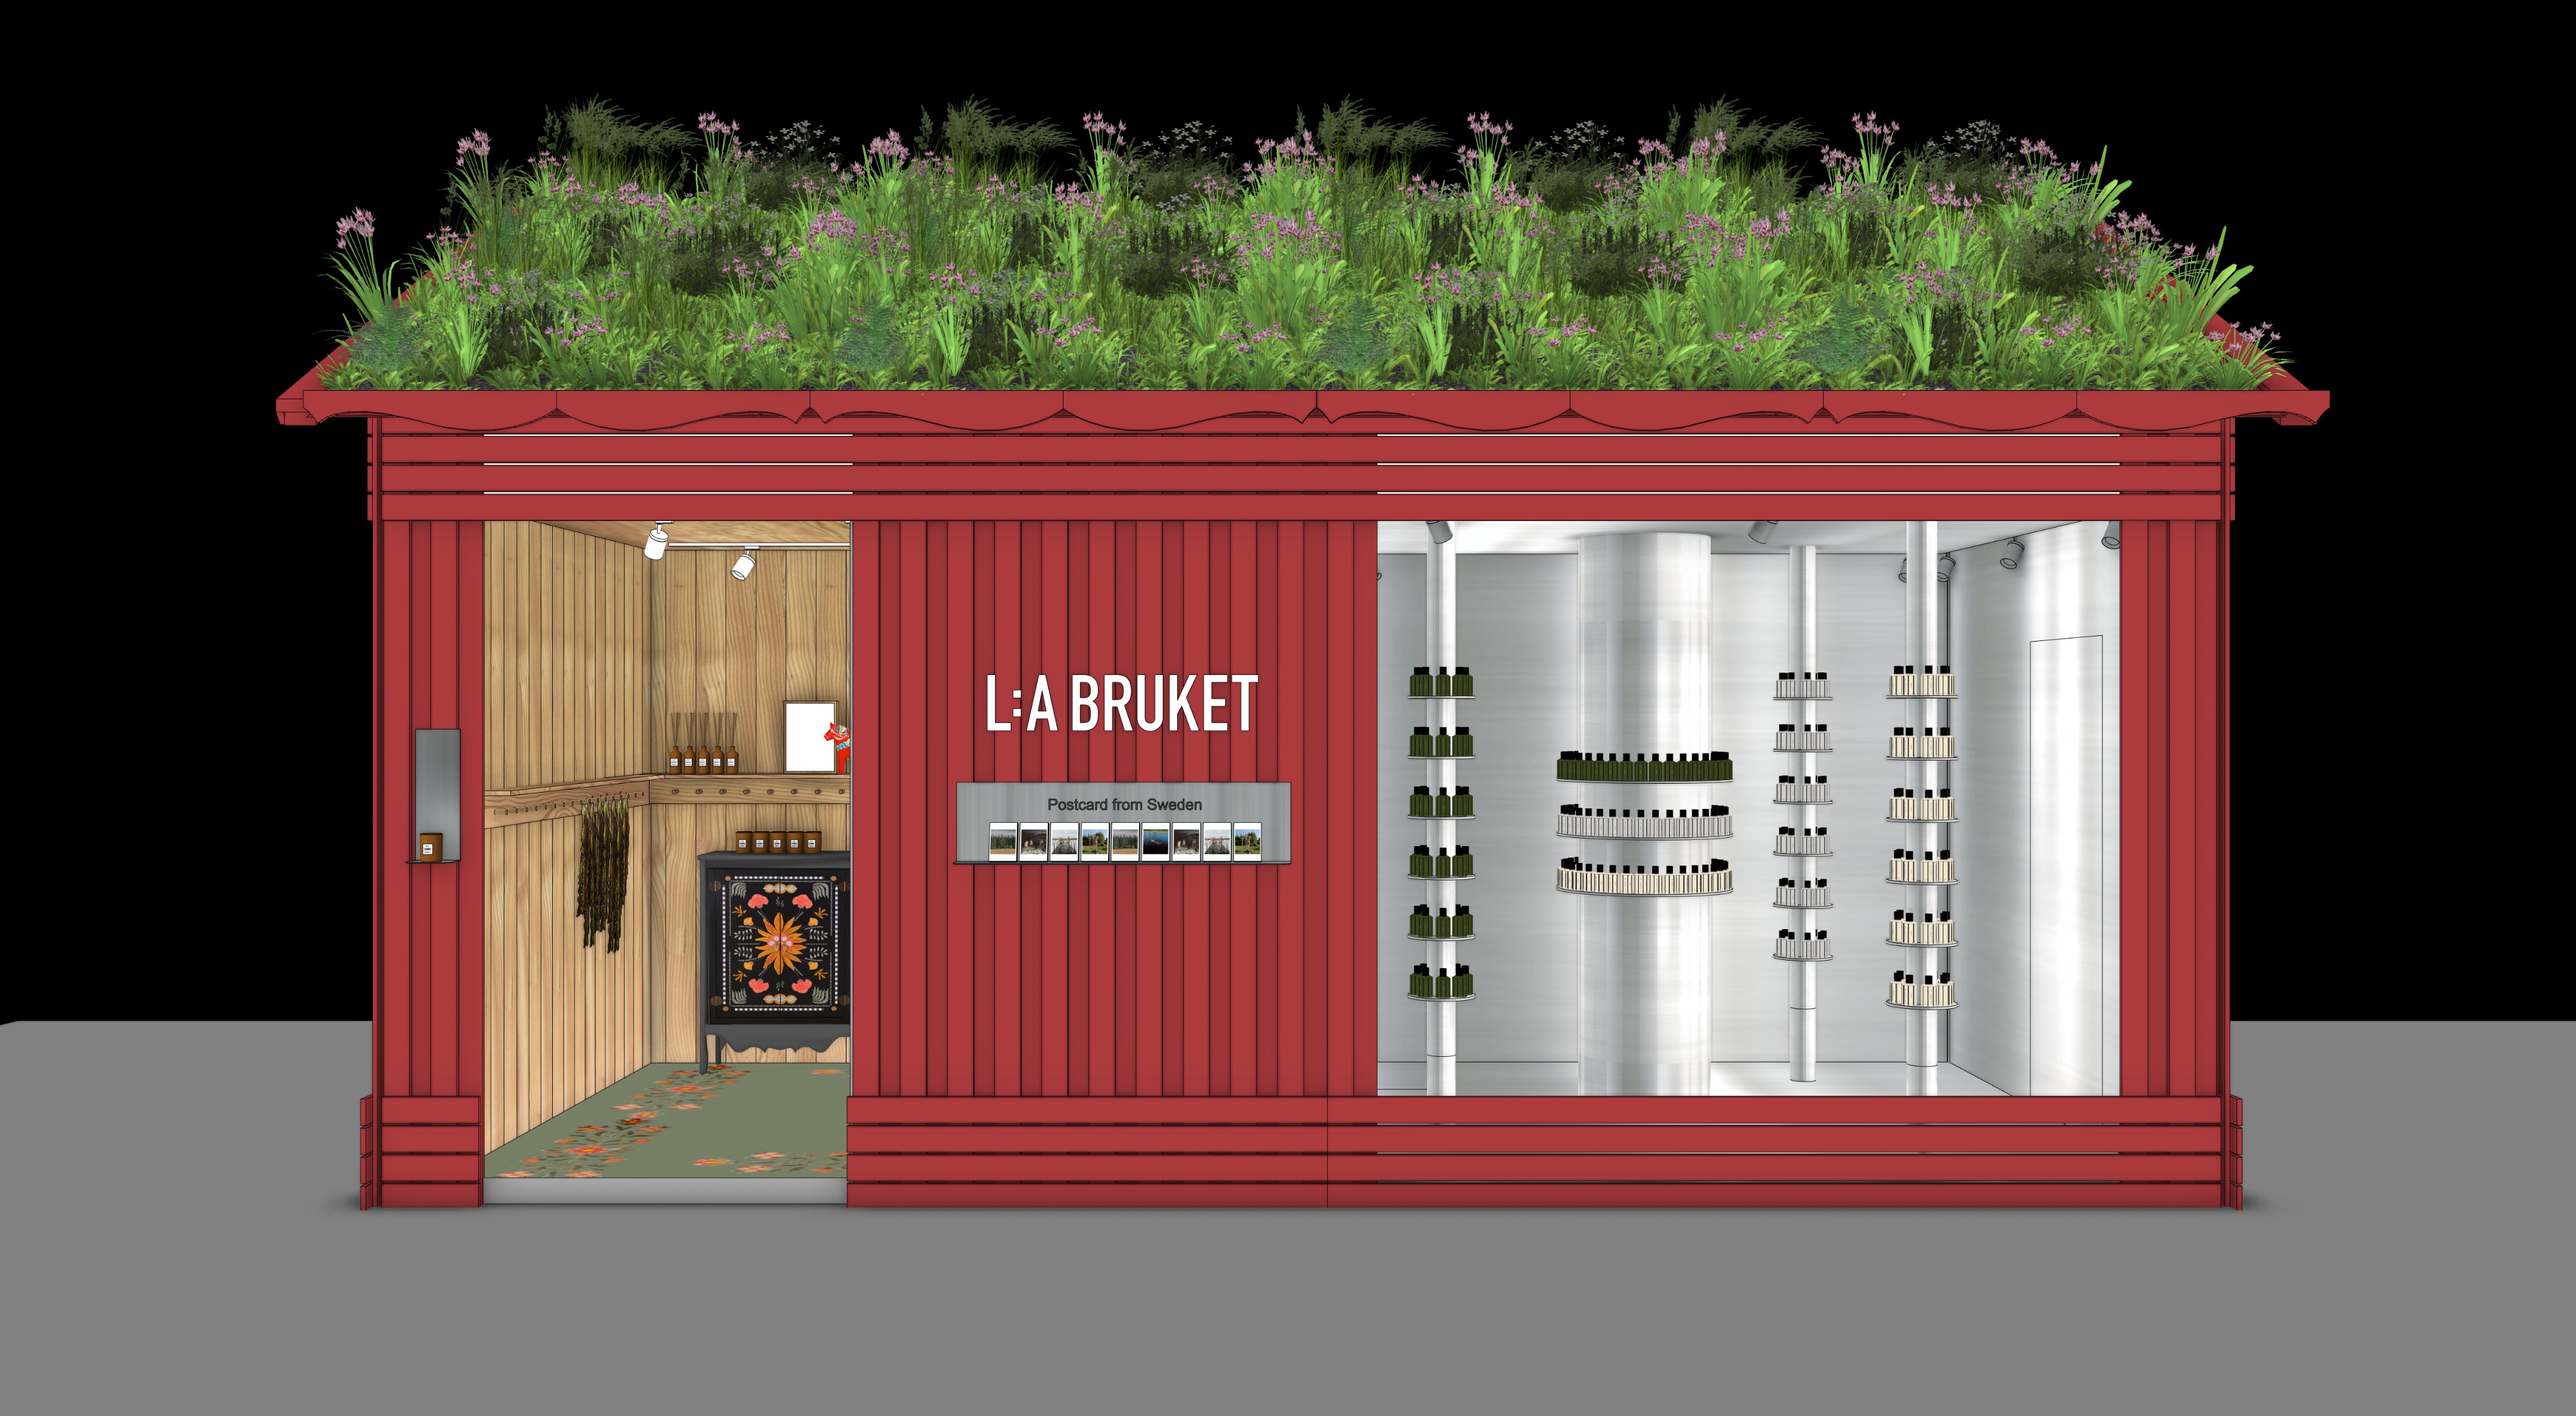
front 2b 1 png create precise prompt for arch synth so the final render looks very realistic all textures are visible and interior of the building is bright important the grey interior space on the right hand side in made of reflective surfaces and it sould create an illusionary mirror room reflecting the small bottles displayed on the columns vegetation exchange the plants with realistic looking wild grass and herbs dont change their position only make it more realistic slightly unstructured organic growth contrasting with urban setting materials details main fa ade on left and right first plan change red colour surface into falu red painted timber planks timber douglas panels visible photo realistic wood pattern windows add reflective glazing grey surface metal brushed aluminum background chinese urban retail area grey pavement lightning sunny day rules a realistic architectural visualization based strictly on the provided view model do not change modify or reinterpret the geometry proportions layout or structure of the building in any way preserve the exact design do not change the color of the house create precise prompt for arch synth so the final render looks very realistic all textures are visible and interior of the building is bright important the grey interior space on the right hand side in made of reflective surfaces and it sould create an illusionary mirror room reflecting the small bottles displayed on the col vegetation exchange the plants with realistic looking wild grass and herbs dont change their position only make it more realistic slightly unstructured organic growth contrasting with urban setting materials details main fa ade on left and right first plan change red colour surface into falu red painted timber planks timber douglas panels visible photo realistic wood pattern windows add reflective glazing grey surface metal brushed aluminum background chinese urban retail area grey pavement lightning sunny day rules a realistic architectural visualization based strictly on the provided view model do not change modify or reinterpret the geometry proportions layout or structure of the building in any way preserve the exact design do not change the color of the house archsynth prompt ultra photorealistic architectural visualization based strictly on the provided front elevation model preserve the exact geometry proportions dimensions roof shape openings fa ade composition window sizes structure and camera angle do not redesign reinterpret add remove or modify any architectural elements maintain the exact composition of the original image overall style high end architectural visualization physically based rendering pbr ultra realistic materials crisp micro details realistic imperfections global illumination ray traced reflections high dynamic range natural color balance extremely sharp textures 8k quality vegetation replace the existing roof vegetation with highly realistic scandinavian wild grasses meadow plants and herbs while keeping every plant mass and placement exactly where it is do not change the composition or density only improve realism vegetation should include wild grasses meadow herbs flowering perennials subtle variation in leaf size and color natural slightly unstructured organic growth realistic wind softened appearance dense healthy summer vegetation believable botanical diversity the green roof should contrast naturally with the urban surroundings while remaining carefully maintained materials main fa ade replace the current red surfaces on the front fa ade left and right foreground elements with traditional swedish falu red painted timber cladding requirements authentic matte falu red finish visible timber grain beneath paint subtle aging fine joints between boards realistic wood texture slight variation between planks physically accurate roughness timber planks use douglas fir timber panels requirements photorealistic wood grain visible annual rings natural knots subtle color variation realistic edge detail