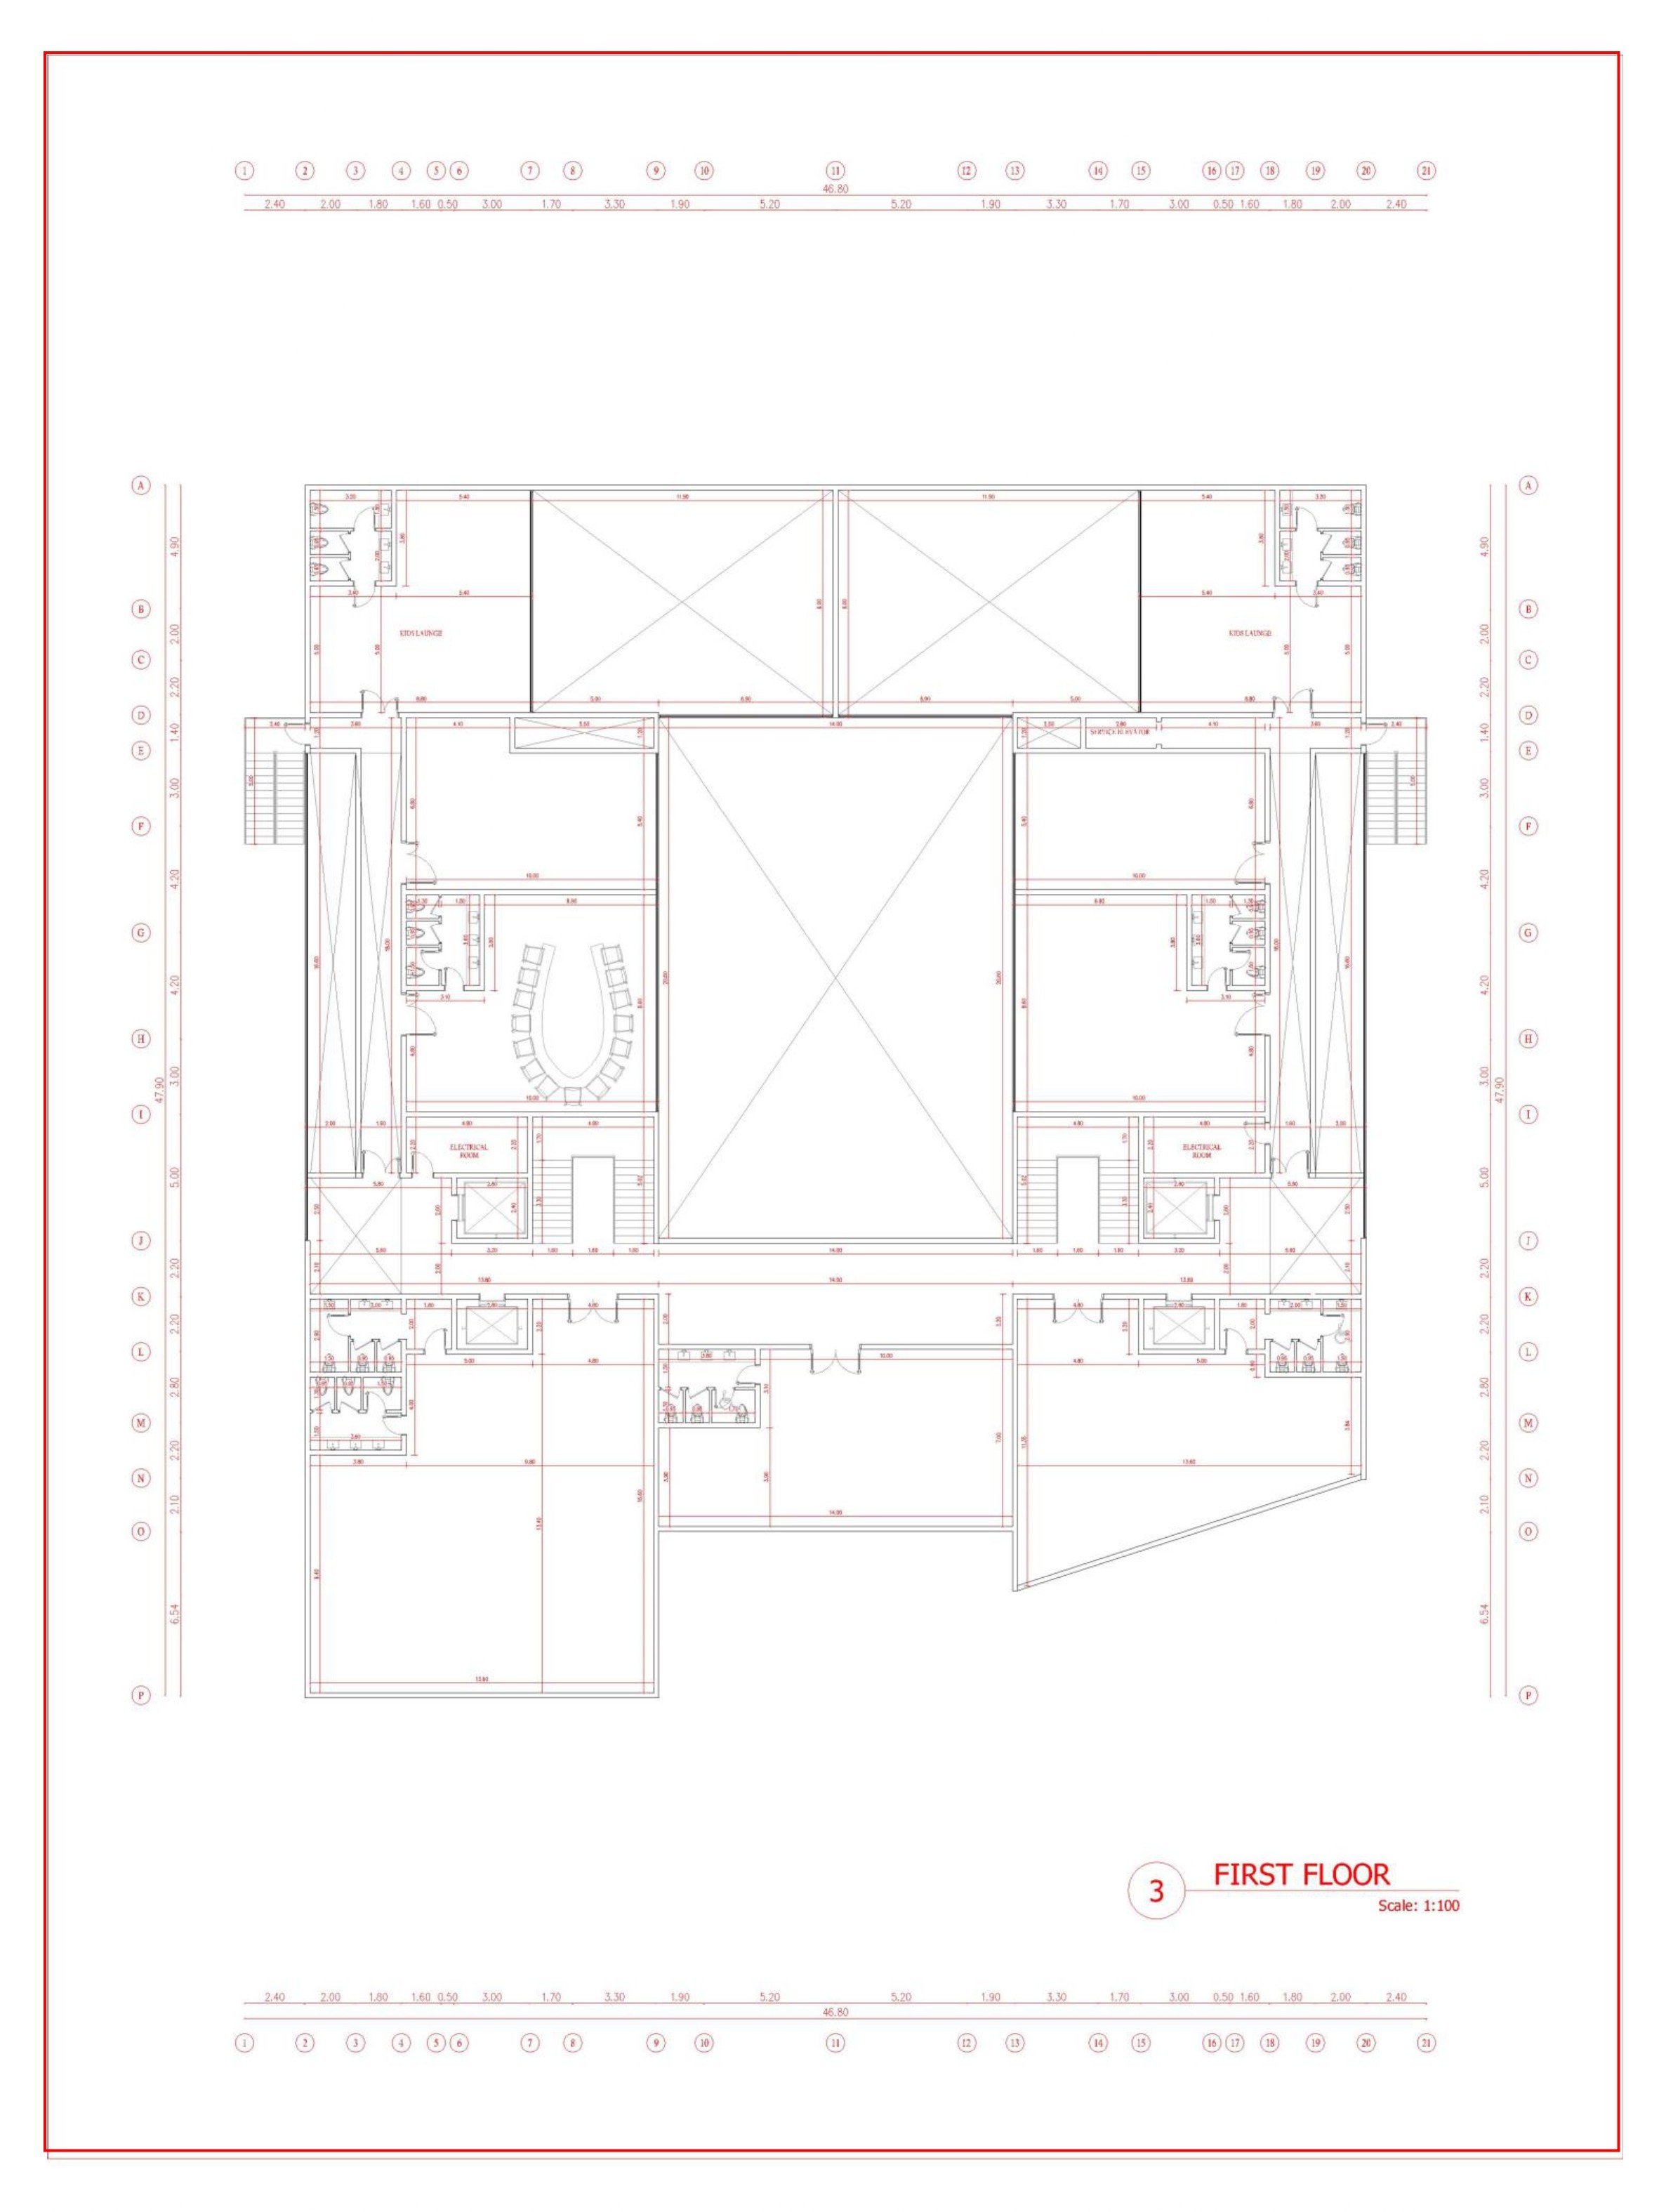
transform the attached first floor plan into the presentation style of the reference renzo piano building workshop plan stavros niarchos foundation cultural center crisp black linework on a white background solid black poch for all cut walls and columns and light grey fine textured hatching for floors keep the layout exactly as drawn with no changes to walls openings doors stairs elevators toilets furniture or room arrangement show all voids marked with crossed lines the two large voids over the ground floor pools the central atrium and the side voids as open double height spaces leave them white with a thin grey diagonal cross without floor hatching highlight stairs elevators and the service elevator in the reference s signature red including the two external stairs on the left and right edges keep the existing structural grid exactly as drawn with the same axis bubbles 1 21 along the top and bottom and a p along both sides and the same dimension values but convert all grid lines bubbles and dimensions from red to thin grey keeping them legible and in place keep the room labels kids launge electrical room service elevator in small black sans serif and render the u shaped meeting table and the sanitary fixtures as fine grey line furniture scatter a few small grey human figures in plan view in the corridors the kids lounges and around the meeting table add a north arrow and a graphic scale bar at bottom right and a clean title block along the bottom with a thin rule reading first floor plan on the left and scale 1 100 on the right remove the red sheet border and keep the same framing and aspect ratio