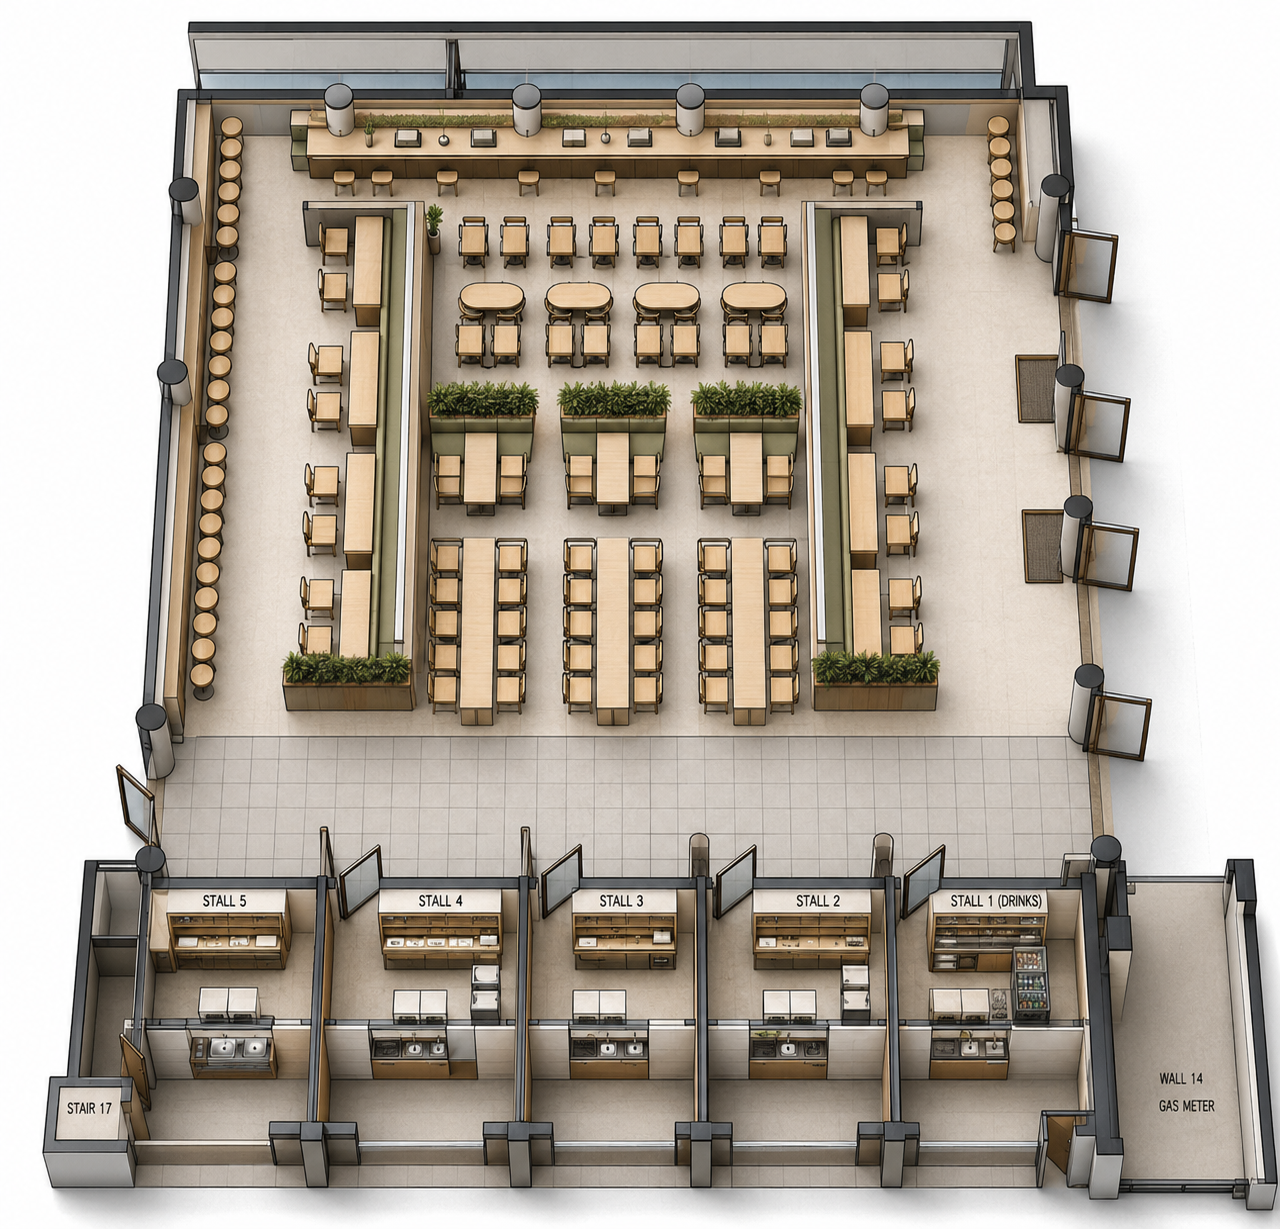
design a world class university canteen that functions as a vibrant social dining collaboration and informal learning hub the architecture should promote openness wellbeing flexibility and community while reflecting the identity of a modern educational campus the design should be timeless elegant and highly functional suitable for publication in architectural digest archdaily dezeen frame magazine interior design magazine and international architecture awards follow the 3d model as the layout and do not change the configuration of the plan create a warm welcoming naturally bright dining environment where students faculty staff and visitors can comfortably dine meet study and socialize throughout the day the canteen should feel more like a contemporary hospitality destination than a traditional food court balancing efficiency with a relaxed atmosphere the design language should combine scandinavian simplicity with contemporary asian hospitality featuring clean lines restrained detailing and natural materials organize the space into clearly defined functional zones while maintaining visual openness main entrance plaza food vendor frontage self service food counters grab and go zone beverage station coffee kiosk bakery dessert counter healthy food station halal food counter international cuisine stalls live cooking station condiment stations tray return stations dish collection area cashier or cashless payment zone flexible communal dining quiet dining area lounge seating window seating high counter seating group dining tables faculty dining area outdoor dining terrace where applicable design intuitive circulation with clear sightlines between all food vendors and dining zones create a contemporary architectural expression with large open volume double height space where possible strong architectural framing clean geometric forms generous circulation visual transparency integrated joinery minimal detailing soft architectural curves where appropriate elegant structural expression the architecture should feel calm uncluttered and timeless ceiling design design a distinctive feature ceiling that becomes the visual identity of the canteen timber slatted ceiling acoustic timber baffles micro perforated acoustic panels suspended timber fins sculptural ceiling clouds linear acoustic elements integrated lighting ceiling the ceiling should conceal building services while enhancing acoustics and visual warmth use durable hospitality grade materials including white oak veneer light ash timber natural oak matte white solid surface large format porcelain flooring light terrazzo warm grey stone off white ceramic wall tiles powder coated metal matte black steel accents textured acoustic panels natural fabric upholstery recycled timber elements avoid glossy finishes materials should age gracefully under heavy daily use colour palette primary colours warm white ivory sand pale oak soft beige light taupe warm grey accent colours sage green olive green dusty blue muted terracotta forest green charcoal matte black maintain a calm and sophisticated atmosphere food stall design each food stall should have its own subtle identity while maintaining a unified architectural language design features integrated illuminated signage timber feature framing stone countertops open preparation areas display shelving digital menu boards concealed equipment hygienic stainless steel preparation zones seamless customer counters open kitchen concept the stalls should look modern premium and inviting furniture strategy provide a diverse range of seating to support different user needs include two person tables four person dining tables six person group tables large communal tables banquette seating booth seating lounge chairs high communal tables window counters soft seating flexible movable chairs furniture should support individual dining small group discussions project meetings casual studying social interaction biophilic design integrate nature throughout the space include large planter boxes indoor feature planting green dividers hanging plants natural daylight external views timber finishes throughout plants should act as space dividers while softening the interior lighting design create warm layered lighting include large skylights where possible abundant natural daylight integrated linear lighting black cylindrical downlights pendant feature lighting above communal tables indirect cove lighting under counter lighting stall feature lighting lighting specification 350 400 lux general dining 500 lux food preparation areas 3000k warm white high cri lighting the atmosphere should feel bright but comfortable flooring use durable easy to maintain flooring such as large format porcelain tiles terrazzo stone look porcelain timber look porcelain in lounge areas ensure seamless transitions between dining and vendor zones sustainability incorporate sustainable design principles including low voc materials energy efficient lighting recycled materials fsc certified timber water efficient fixtures passive daylighting natural ventilation where appropriate durable low maintenance finishes user experience the canteen should encourage community interaction student collaboration informal learning comfort inclusivity accessibility efficient food service flexible occupancy throughout the day the overall atmosphere should feel lively yet calm with clear circulation and generous seating choices rendering style ultra photorealistic architectural visualization professional architectural photography natural daylight flooding through large openings warm inviting ambience realistic material textures with subtle imperfections balanced exposure with soft shadows high dynamic range 8k resolution eye level perspective using a 24 28 mm architectural lens magazine quality composition emphasizing the food stalls feature ceiling natural timber finishes and active student life the final image should be indistinguishable from a professionally photographed completed project and suitable for publication in architectural digest archdaily dezeen frame magazine or an international design award submission