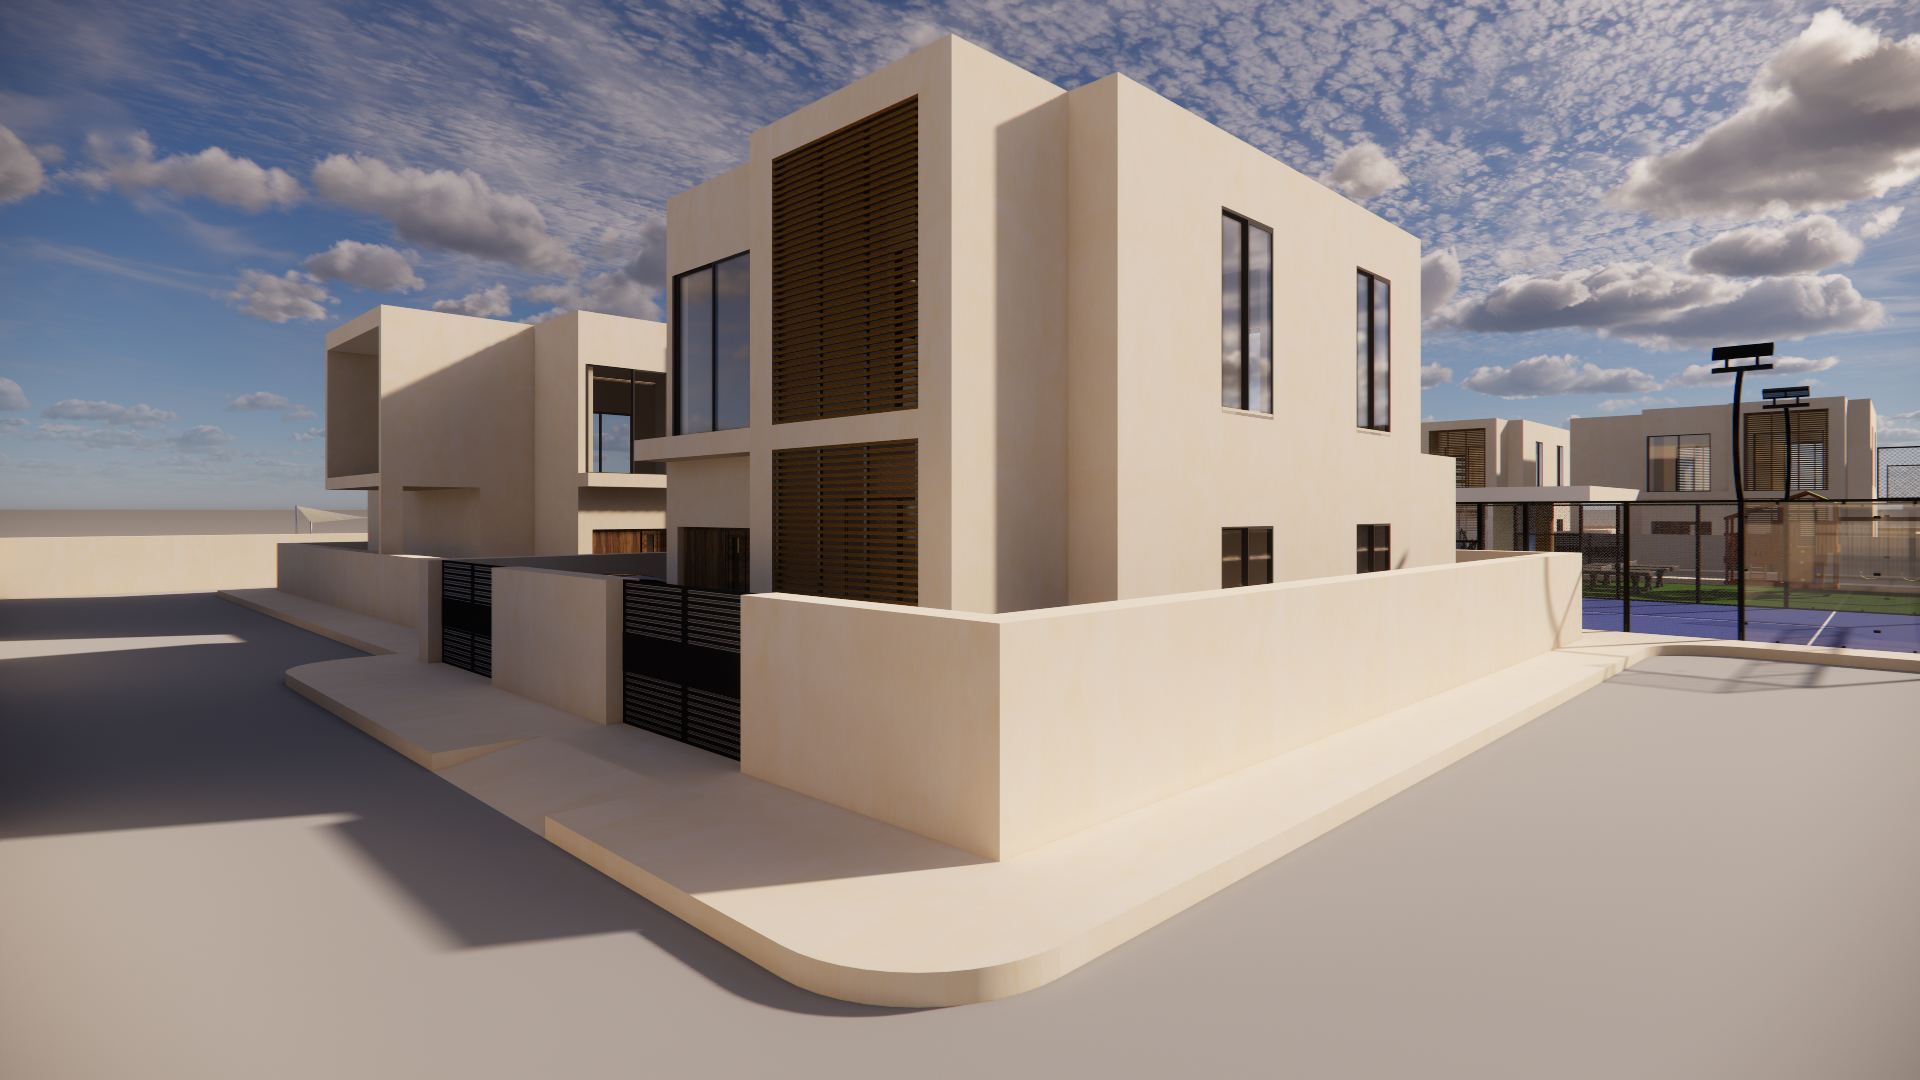
ultra realistic architectural visualization of palm courtyard based directly on the provided massing model and maintaining the exact overall proportions linear form flat roof profile storefront spacing and minimalist geometry of the original structure the design should preserve the clean repetitive rhythm of the fa ade with full height glass storefronts separated by vertical wall fins the exterior material palette combines smooth warm beige stucco with subtle natural wood finishes integrated into selected fa ade frames recessed panels soffits and shading details to create warmth without changing the simplicity of the original massing keep the architecture minimal refined and realistic to the initial model in front of the commercial strip create a realistic parking zone with shaded parking structures for cars the shading system should be lightweight and elegant inspired by modern tensile canopies and palm geometries providing shade while keeping the front visually open add a few palm trees low landscaping pedestrian paving soft exterior lighting and realistic urban details lighting should be warm late afternoon or sunset lighting with soft shadows and natural reflections on the storefront glazing the render should feel contemporary premium and grounded in realistic architectural proportions and materials ultra detailed cinematic quality realistic textures realistic scale 4k architectural render