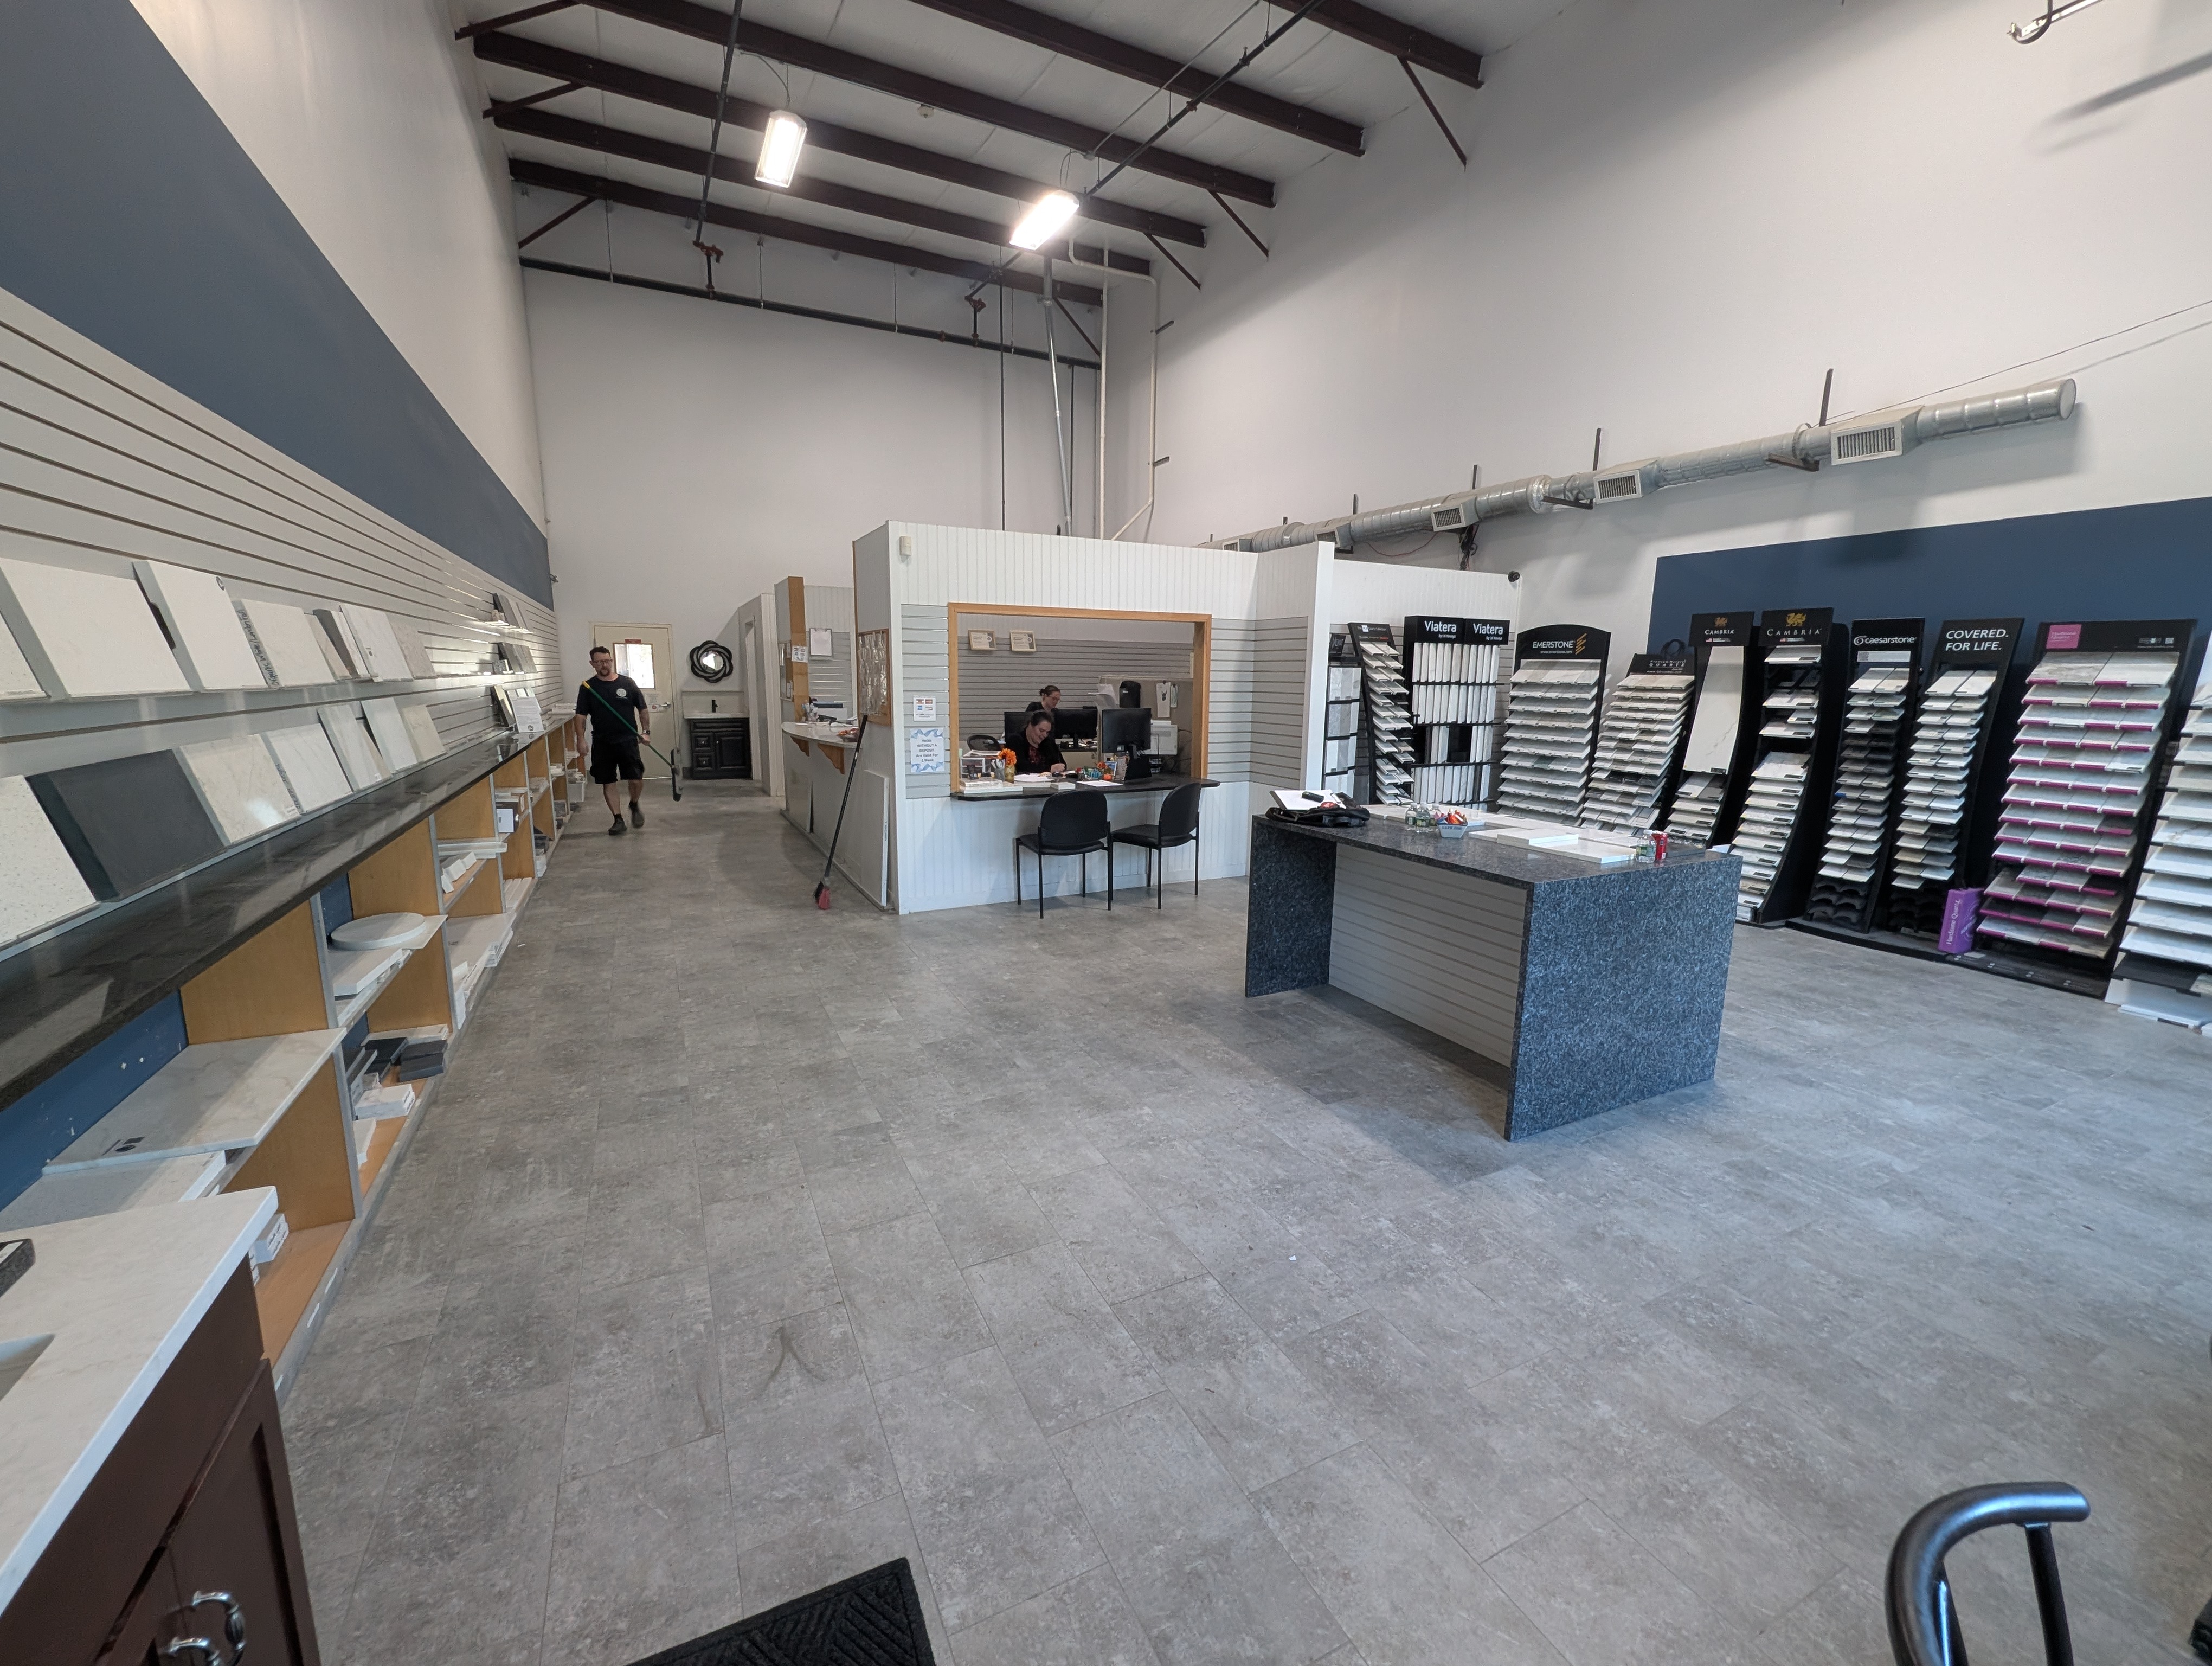
redesign this space as a high end countertop showroom this photo is from the entrance we still going to keep the walls as tall as it is right now not connecting to warehouse ceiling we also keeping internal wall as it is with exception of bump wall to the right of chairs on the left we want a coffee station followed by a wall with small samples a new more open reception with stone elements where the chairs are right now a waiting place with a sofa and center table where the island is right now new island closer to the right wall and larger samples on that right wall not too large about 12 x24 samples since the wall can t hold slabs