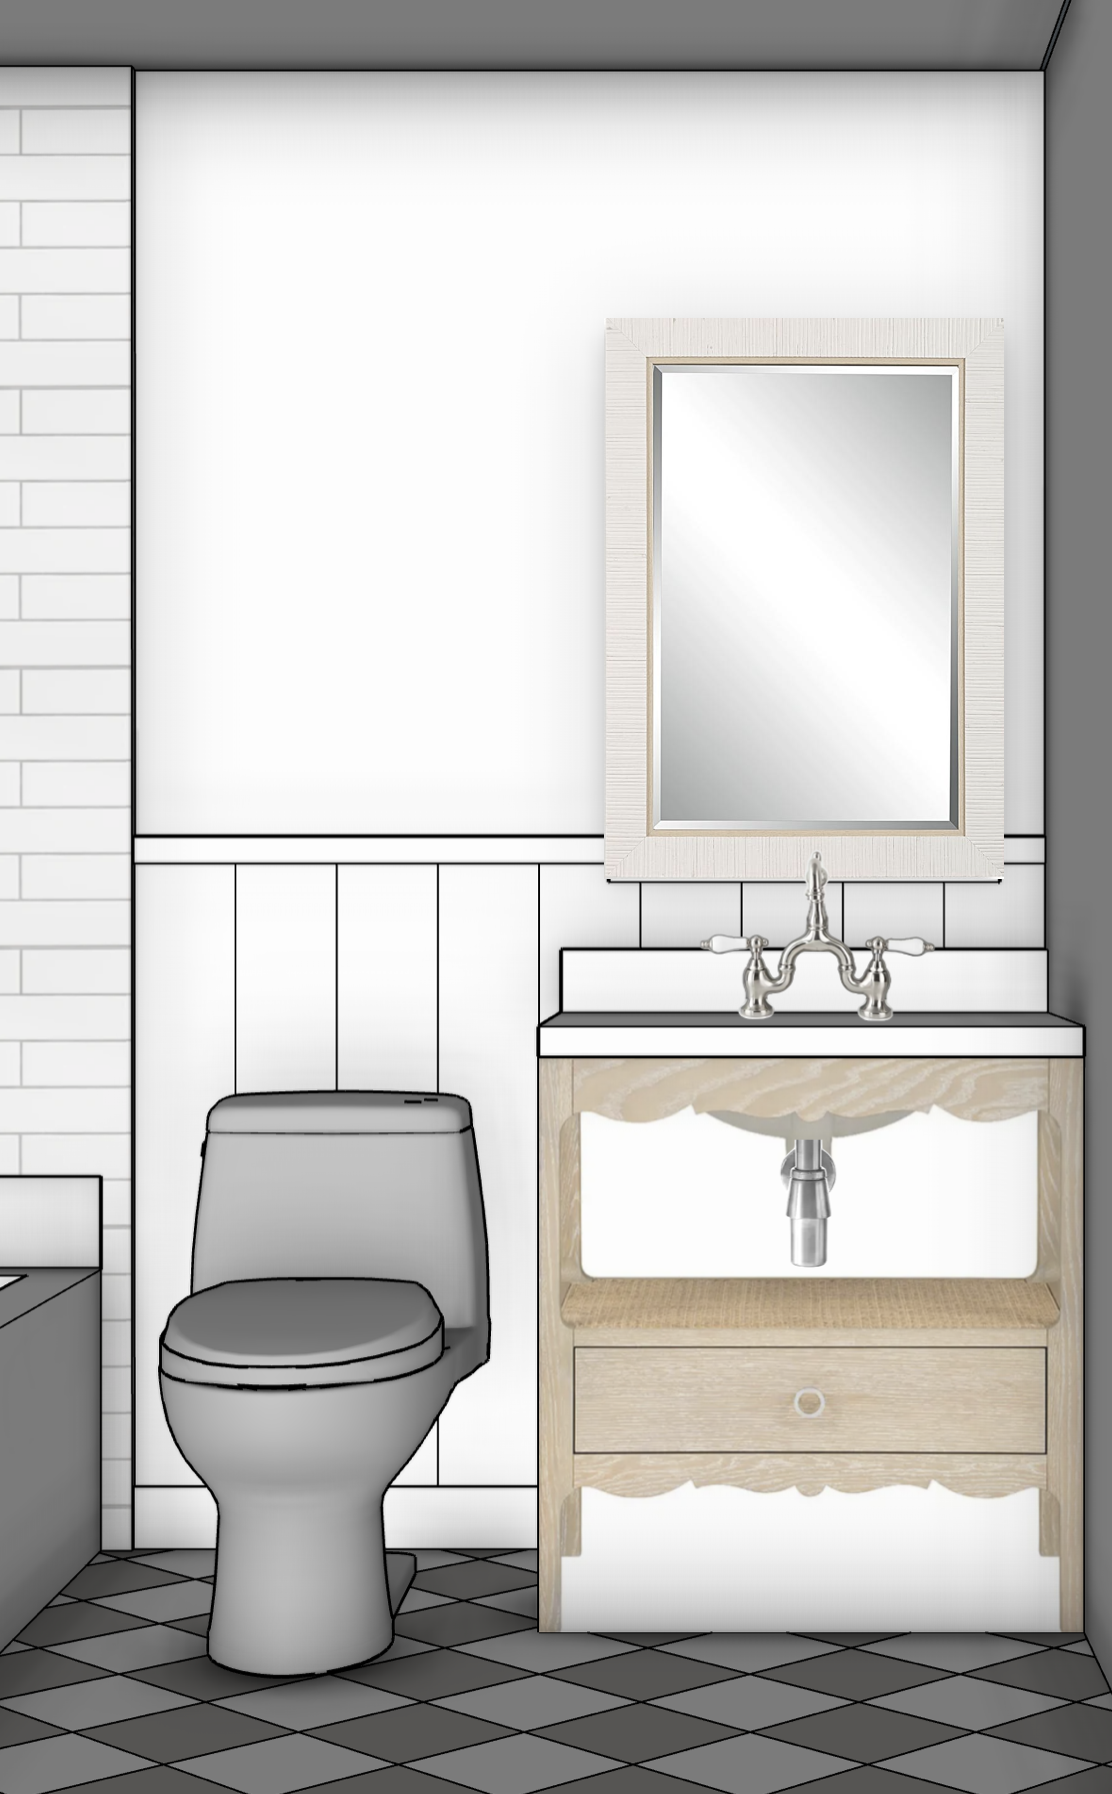
geometry lock use the provided bathroom rendering as the absolute architectural and compositional reference transform the existing image into an exceptionally photorealistic high resolution editorial architectural photograph without changing the design preserve the exact camera position perspective framing room dimensions ceiling height wall locations and spatial relationships all architectural and decorative elements are accurately modeled and must remain precisely as shown preserve the exact dimensions proportions placement and profiles of the vanity mirror faucet sink exposed plumbing toilet tub shower enclosure wall paneling countertop backsplash and flooring maintain the existing height of the wainscoting the exact widths and spacing of the vertical boards and the precise location of all horizontal trim do not alter the vanity s decorative scalloped aprons drawer configuration open shelf leg profiles or circular drawer hardware preserve the mirror s existing dimensions frame width and location maintain the exact floor tile dimensions diagonal orientation checkerboard pattern and grout alignment do not add remove relocate resize or redesign any objects or architectural details rendering instructions render the bathroom with physically accurate materials natural surface behavior refined detailing and convincing photographic depth the vanity is constructed from natural light white oak with a subtle warm neutral undertone fine realistic oak grain and a smooth matte protective finish maintain visible wood grain direction appropriate to each individual cabinet component the wood should feel authentic and refined with restrained natural variation rather than exaggerated grain yellow coloration or rustic distressing preserve the scalloped decorative wood aprons open shelf drawer front and existing hardware exactly as modeled the shelf surface has a finely woven natural cane or rattan appearance as shown in the reference the rectangular mirror features a delicately textured woven natural rattan frame with narrow light natural wood detailing surrounding the mirror preserve the exact frame proportions corners woven texture scale and subtle inner trim render the rattan with fine natural fibers soft dimensional shadows and realistic material depth avoid oversized weaving heavy basket textures exaggerated grain or changes to the frame design the mirror glass should have physically accurate reflections a neutral reflective surface and crisp edges the traditional bridge style lavatory faucet and visible exposed p trap are polished nickel render the nickel with accurate metallic reflections subtle warmth controlled specular highlights and realistic polished surfaces preserve the faucet s exact spout shape handle design spacing and mounting position the exposed drain and p trap should remain clearly visible beneath the sink with the same configuration and proportions as the original the vanity countertop and backsplash are smooth clean white solid surfaces with a subtle satin sheen preserve their exact thickness edges dimensions and profiles the integrated sink is white with realistic ceramic or glazed surface reflections the walls above the wainscoting are smooth warm white painted drywall with a refined matte finish the lower wall features painted white vertical wood paneling with crisp consistent joints precise board widths and subtle realistic shadow lines preserve the exact panel layout height trim thickness and spacing shown in the reference the finish should be smooth painted wood without visible rustic grain heavy texture or distressed effects the partially visible tub shower area is finished with classic white rectangular subway tile in a horizontal running bond pattern preserve the exact tile dimensions joint spacing installation pattern and visible portion of the tub shower render the tiles with a clean subtle glazed porcelain finish gentle reflections and fine neutral grout joints do not extend alter or redesign the shower tile the floor features a diagonal checkerboard arrangement of white and medium gray square tiles preserve the exact tile scale diagonal orientation layout and pattern render the tiles with the understated character of honed natural stone including very subtle mineral variation and realistic light interaction white tiles should remain clean softly warm white gray tiles should have a neutral medium gray tone without blue or brown undertones maintain crisp tile edges consistent narrow grout joints and a smooth honed finish avoid exaggerated marble veining heavy mottling glossy reflections or artificial repeating textures the toilet is white glazed vitreous china with realistic ceramic reflectivity gentle highlights natural shadow transitions and accurate dimensional form lighting photography create the appearance of a professionally photographed luxury residential bathroom using soft natural diffused daylight the light should feel believable balanced and consistent with the existing architectural composition introduce gentle ambient illumination that reveals the depth of the room and the subtle differences between the materials use physically accurate global illumination realistic ambient occlusion and soft contact shadows beneath the vanity around the toilet behind the exposed plumbing along the wall paneling and where the mirror meets the wall maintain visible dimensional separation between the white walls white countertop white ceramic fixtures and white subway tile preserve highlight detail throughout the image white surfaces must retain natural tonal depth and material readability without becoming blown out flat gray or washed out maintain realistic shadow depth nuanced midtones and controlled contrast the white oak and woven rattan should remain warm and dimensional without excessive saturation use an editorial architectural photography aesthetic with a natural camera response accurate white balance realistic reflections excellent dynamic range and crisp but natural detail the image should feel like a carefully exposed photograph captured with a professional full frame architectural camera and a high quality perspective corrected lens prioritize natural realism over artificial brightness exaggerated contrast or decorative styling global constraints this is a photorealistic material and lighting refinement only not a redesign preserve the original geometry composition camera angle architectural details material assignments dimensions and design intent without exception do not change the vanity style scalloped profiles wood species mirror frame faucet design plumbing configuration wainscot arrangement shower tile floor pattern or toilet location do not introduce additional accessories artwork lighting fixtures towels plants decorative objects windows or architectural elements prevent all common ai rendering artifacts including distorted geometry softened architectural edges warped reflections artificial wood grain oversized rattan weaving repeating textures speckling smearing surface noise halos plastic looking materials incorrect metallic reflections exaggerated material texture oversharpening and loss of detail maintain precise architectural lines realistic material scale clean intersections and exceptional photographic clarity the final result should be indistinguishable from a professionally photographed completed high end residential bathroom