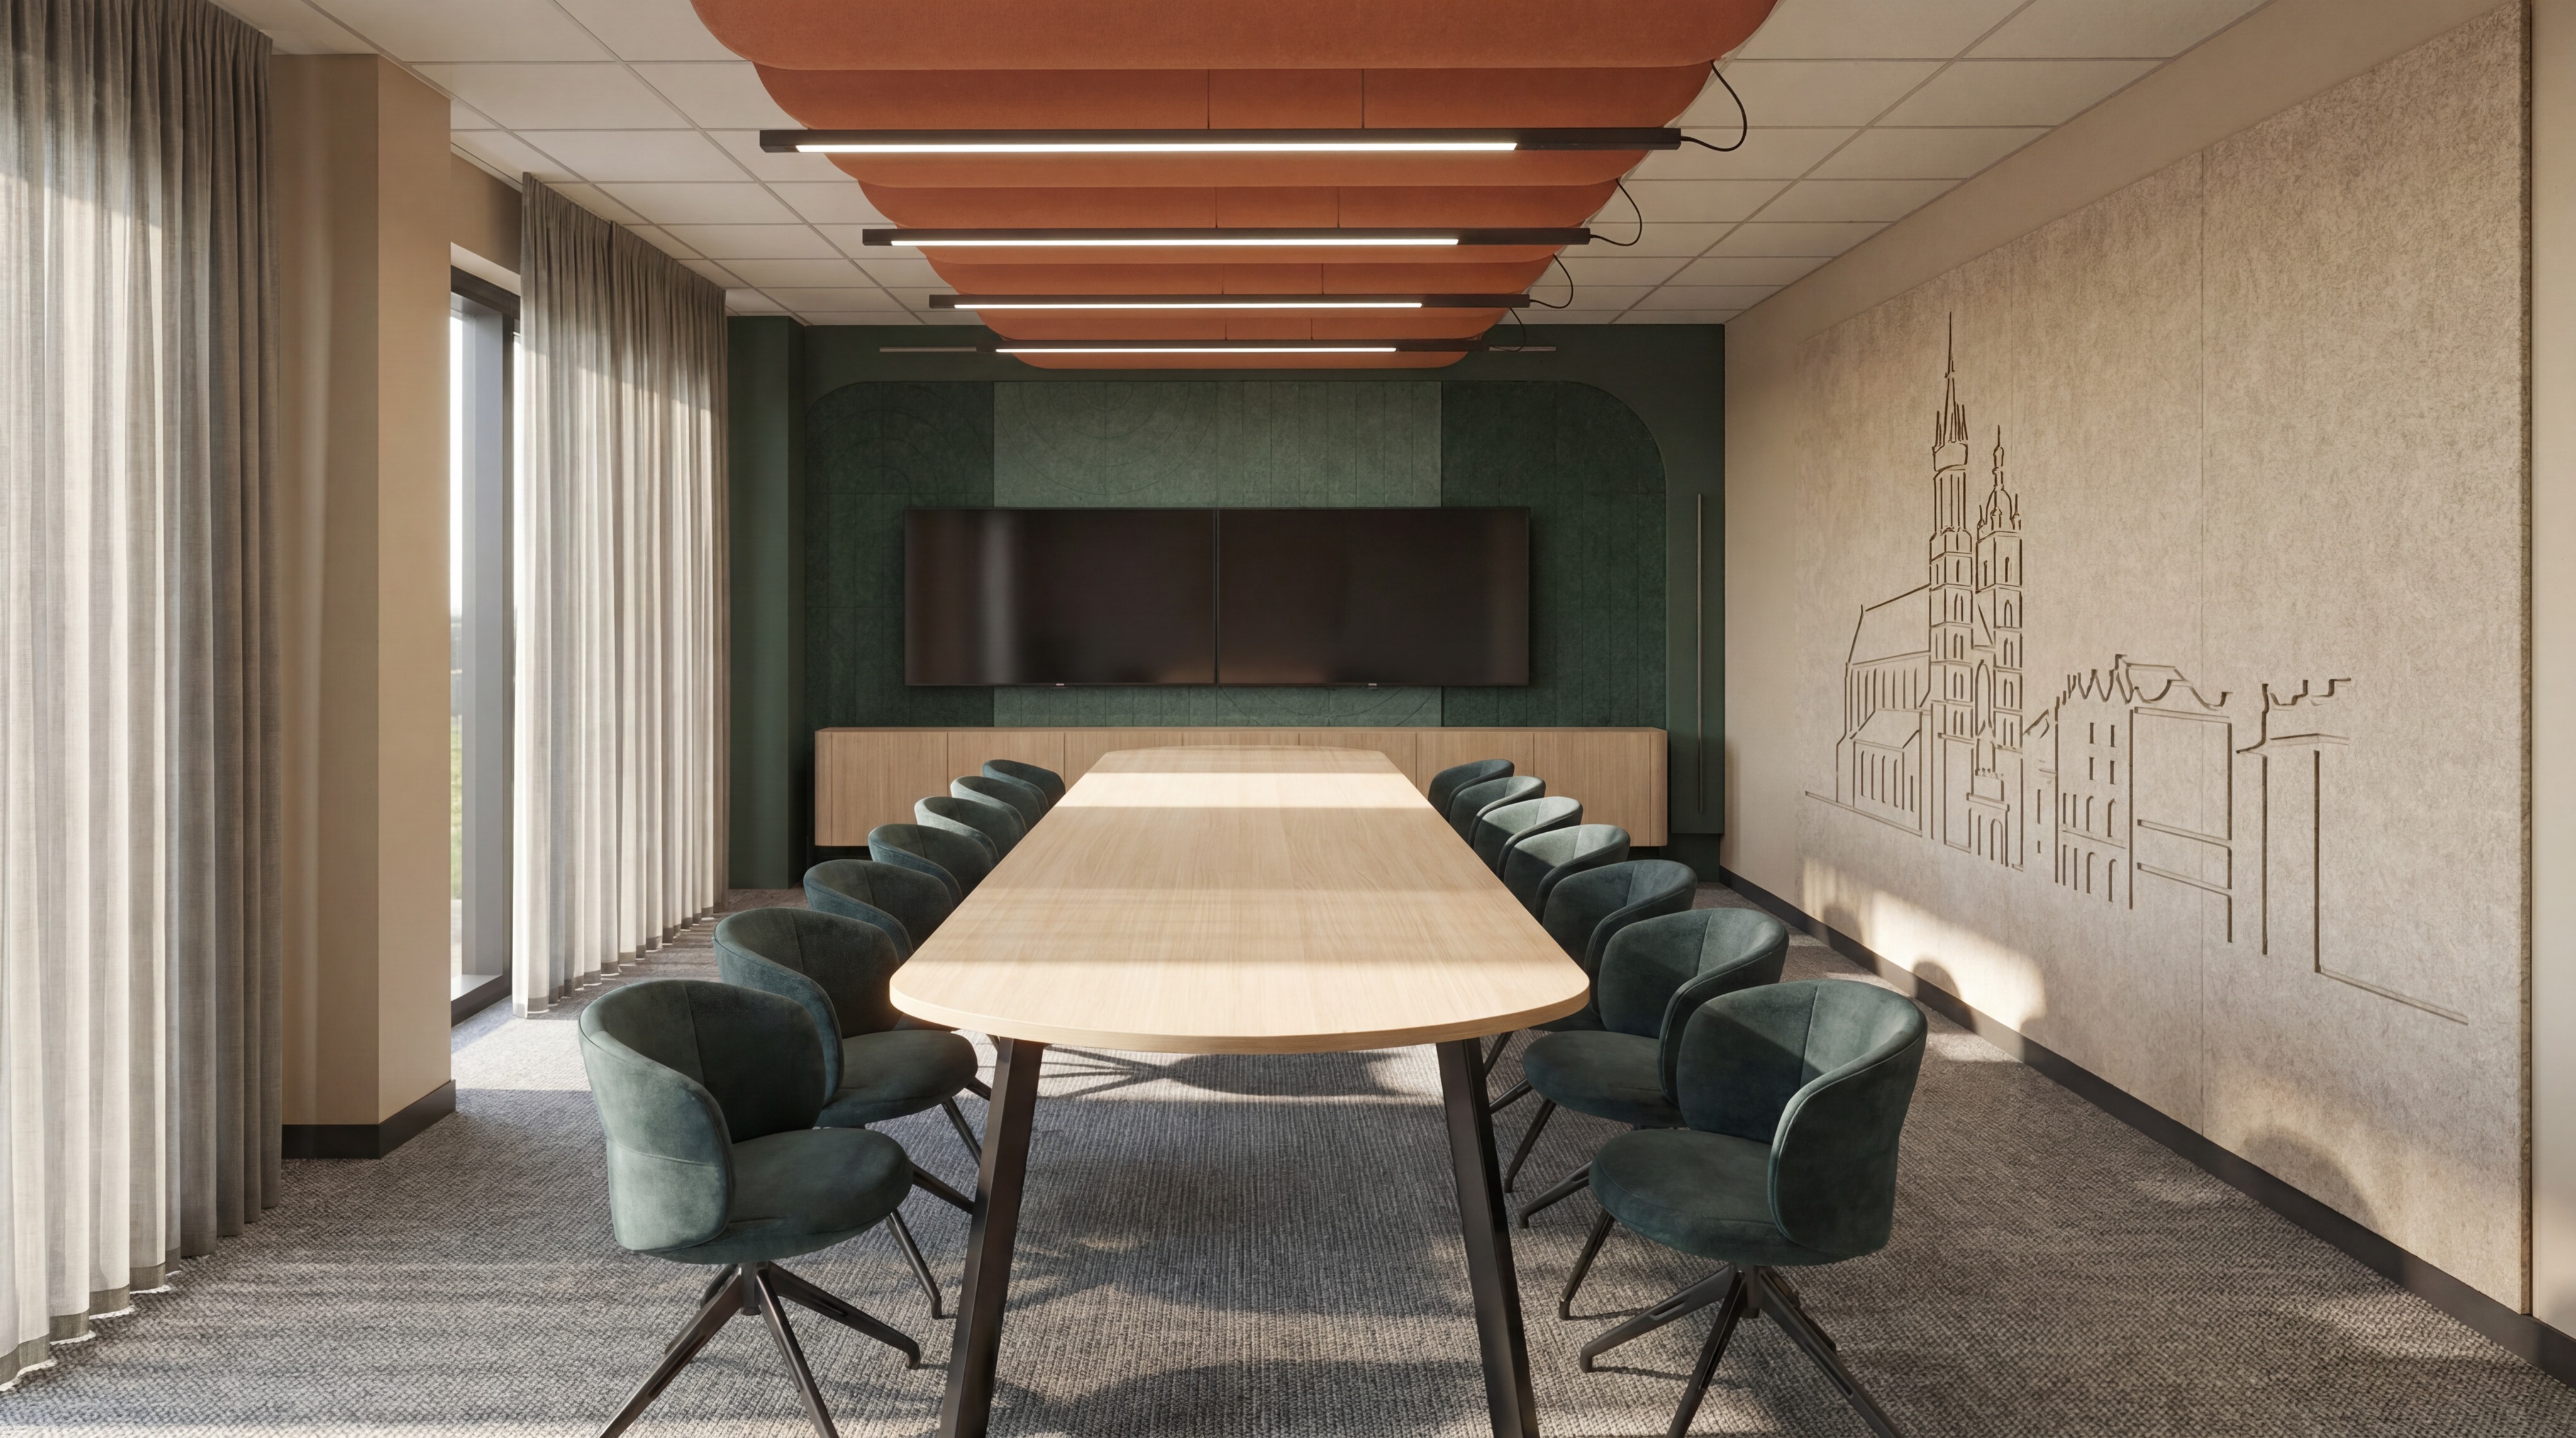
create a highly realistic architectural visualization based on the provided interior image or 3d view preserve the original composition camera angle proportions layout furniture arrangement architectural elements and overall design intent keep the key materials finishes textures and colors consistent with the reference but make the whole render warmer and more inviting the interior is a modern elegant conference room with a long light colored rounded conference table dark sea green teal upholstered chairs with black metal bases a deep green textured feature wall with rounded corners light wood lower wall panels and two large black multimedia screens use warm beige walls instead of white and full height semi transparent greige curtains on the left side on the entire right hand wall add a large scale decorative acoustic artwork made of cut out beige felt covering the full wall surface the graphic should be a simple minimalist linear representation of the krak w skyline panorama with clean abstract architectural outlines subtle tone on tone depth and an elegant integrated relief effect keep the modular ceiling grid with warm terracotta orange acoustic panels arranged rhythmically above the table slim linear lighting grey woven commercial carpet black details light natural wood and deep green accents use bright natural daylight around 12 00 pm with soft realistic shadows gentle artificial light glow and subtle realistic reflections on glass metal polished surfaces and windows photorealistic architectural interior visualization professional elegant warm not overly cgi like wide angle lens 16 9 composition 4k resolution 5376 3200 px negative prompt cartoon sketch low quality blurry distorted perspective incorrect proportions overexposed harsh shadows plastic materials oversaturated colors people clutter excessive decoration poor lighting