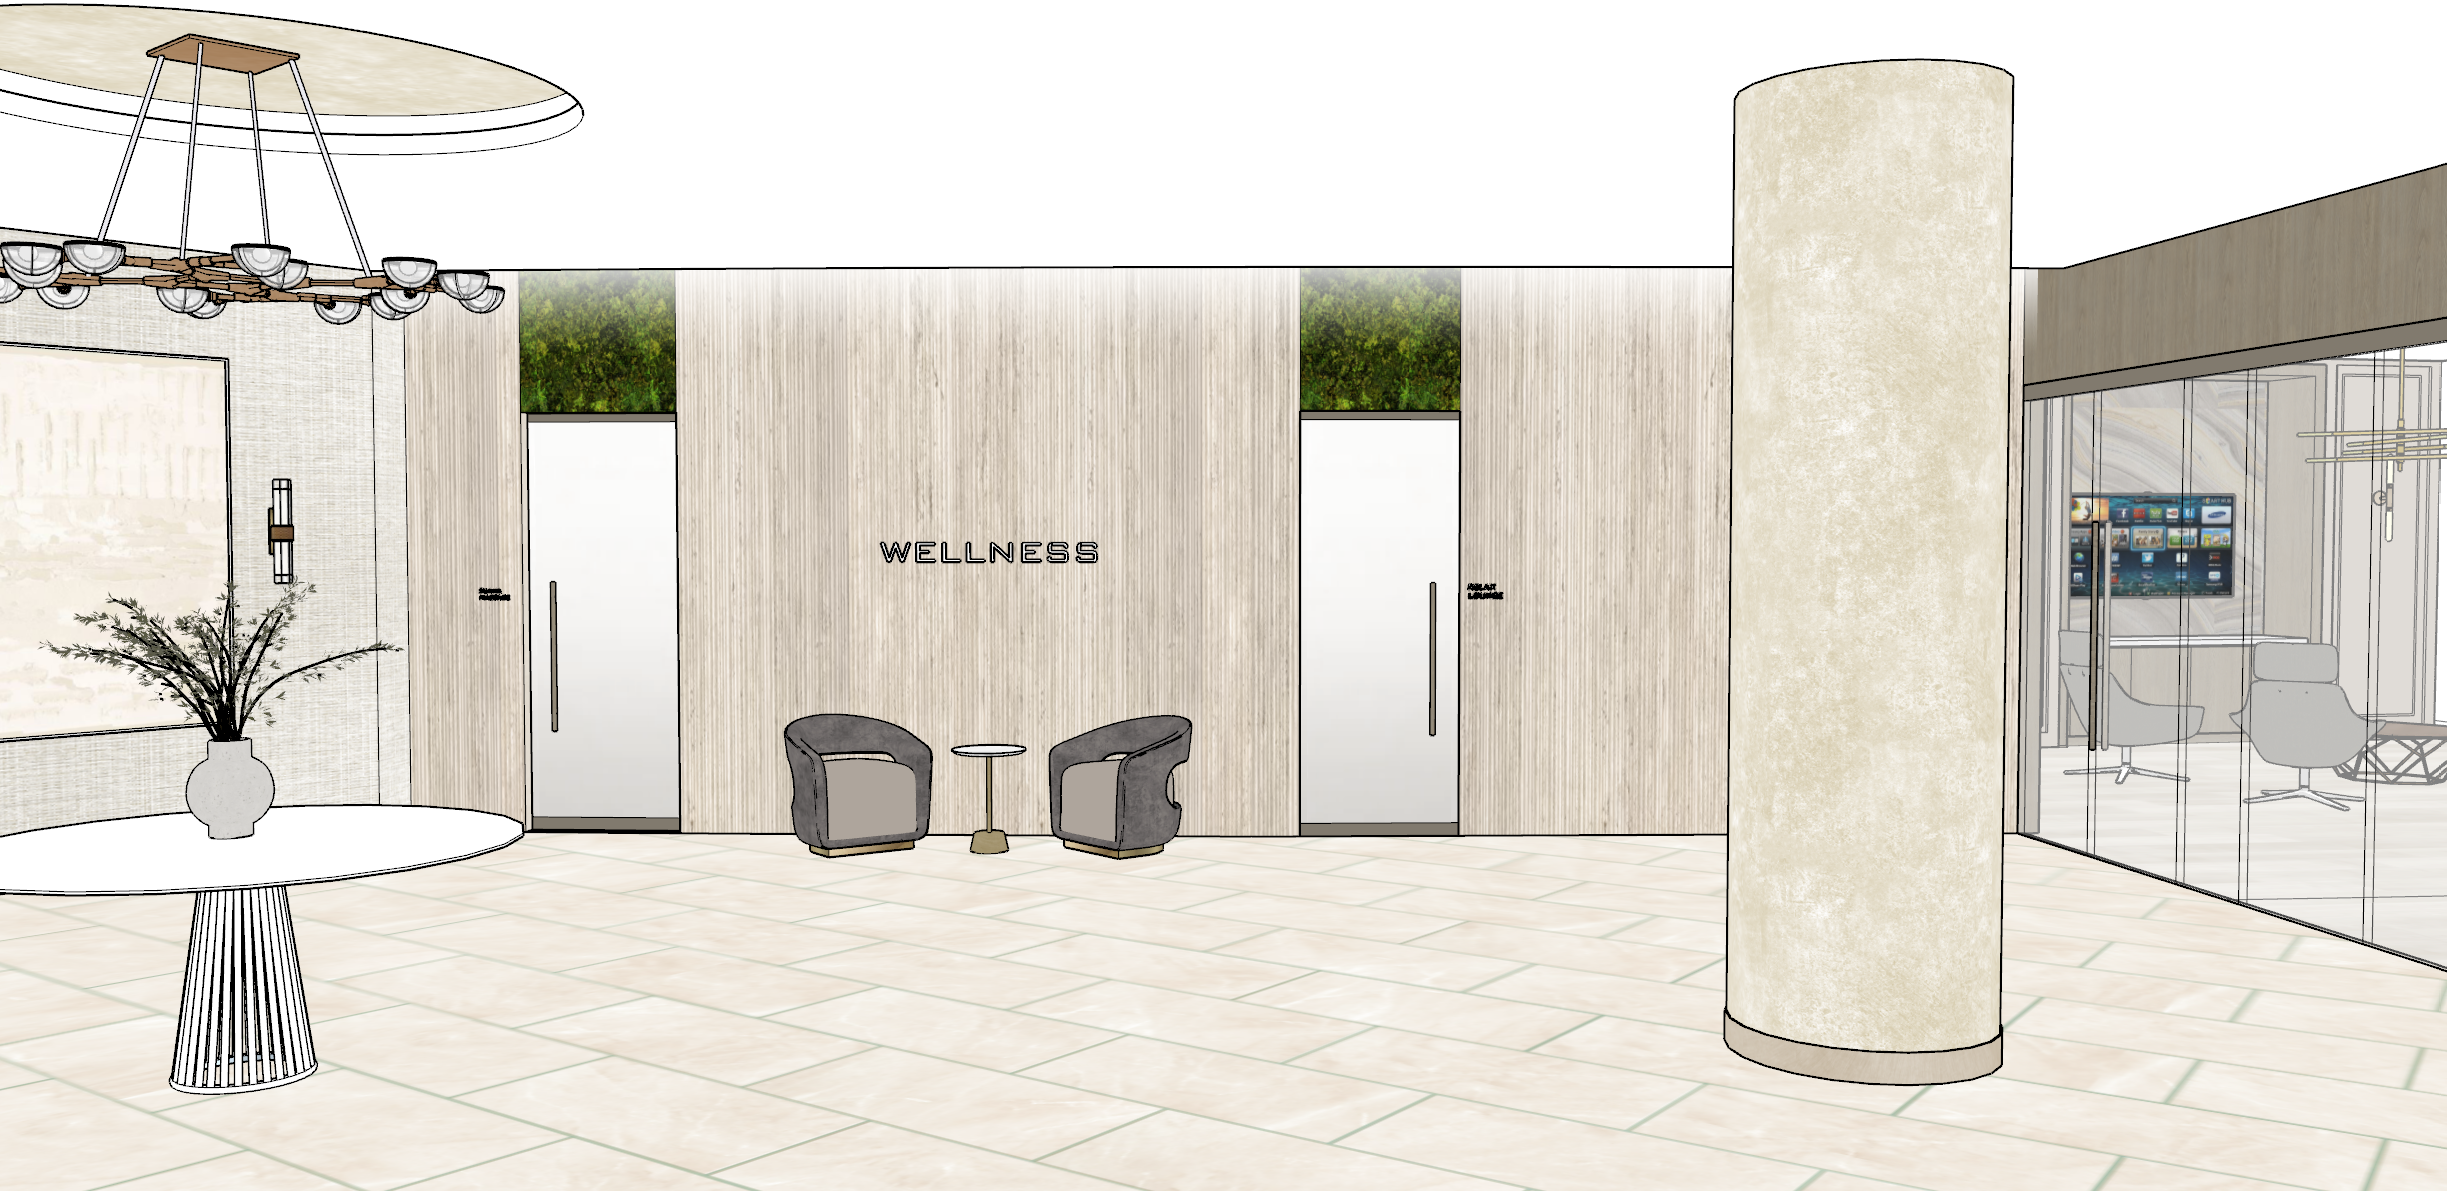
turn image to a photo realistic rendering of a luxurious lobby that accesses wellness center all spaces brightly and evenly lit 24x48 matte finish porcelain flooring add cove lighting at circular ceiling tray backlight the wellness letters keep colors consistent front wall is a crema beige travertine with fine vertical striations left wall is a light grey fabric wall covering green wall above frosted glass doors fabric wallcovering at circular tray ceiling beige plaster column finish substitute the 2 chairs for a chaise bench