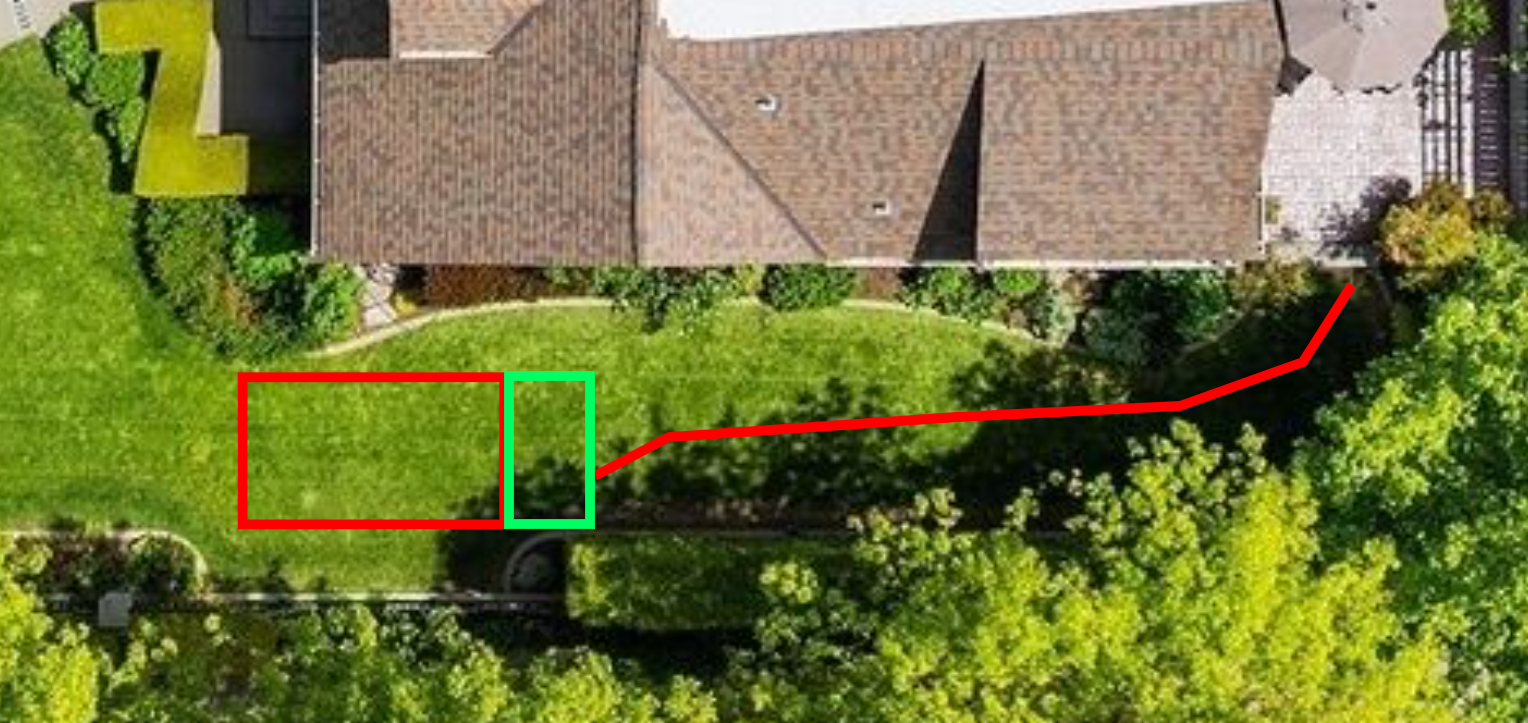
using this photo build a landscaping plan the red rectangle on the left will be the footprint of a sauna so from this view would just be a roof the green rectangle is a deck to the right of the sauna and the red line from the patio to the green rectangle represents the rough path that we ll add to the grass this should be a flagstone pathway for users to walk along