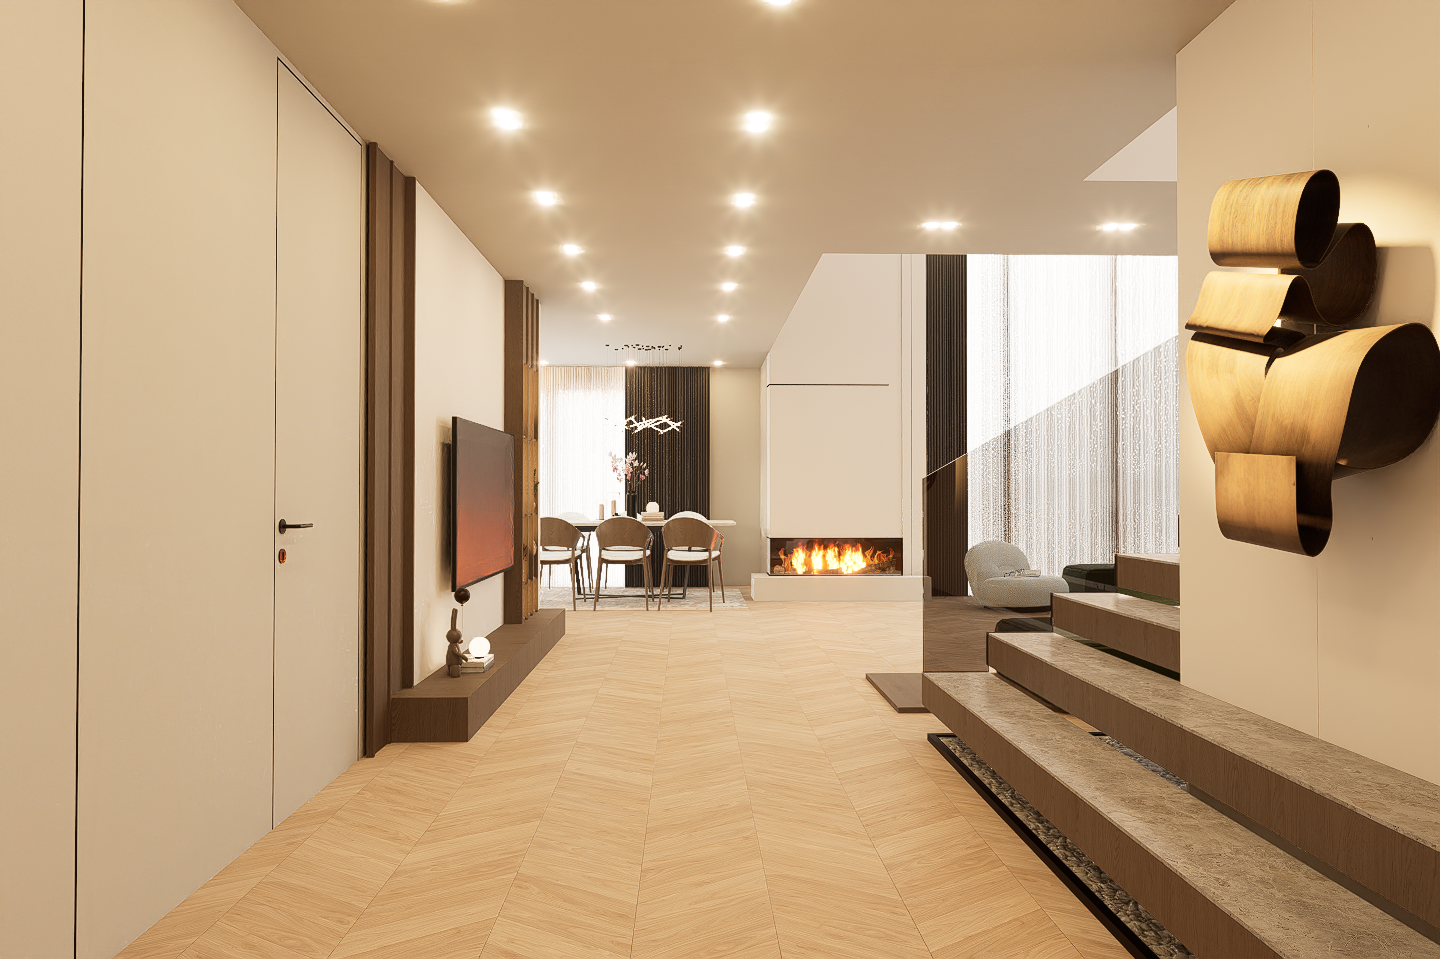
transform this exact open plan hallway staircase living room fireplace and dining area render into a super ultra realistic 4k architectural interior photograph while preserving the original design with absolute precision keep the exact architecture spatial layout staircase geometry ceiling openings doors television wall floating console fireplace dining area curtains wall sculpture furniture placement flooring direction camera angle perspective framing colors and proportions do not redesign move resize replace add or remove anything create a refined contemporary interior with a warm sophisticated minimalist luxury atmosphere maintain the existing palette of warm off white plaster natural light oak dark walnut veneer textured stone black metal soft neutral upholstery and warm ambient lighting render the large continuous floor exactly as shown in premium natural light oak parquet preserve the plank dimensions directional pattern joints and floor layout throughout the hallway and living space add realistic oak grain slight board to board variation subtle pores precise joints soft matte reflections and accurate contact shadows do not change the flooring pattern or direction keep the staircase on the right exactly as designed including the number width thickness position and floating appearance of every step render the stair treads with realistic warm grey natural stone or concrete surfaces visible mineral texture subtle edge wear refined matte finish and physically correct shadows preserve the dark walnut riser and side elements slim black structural details and lower dark stone strip exactly as shown do not add railings or change the staircase geometry maintain the sculptural wall installation above the staircase exactly in its current position scale orientation and form render it in premium bent dark walnut veneer with realistic layered wood grain curved edges subtle thickness natural tonal variation and controlled matte reflections do not simplify reshape or replace the sculpture preserve the full television wall on the left keep the wall mounted television dark vertical timber elements floating walnut console small decorative sculpture books and glowing globe lamp in their exact positions render the television with realistic dark glass controlled reflections clean edges and no random content changes use premium dark walnut veneer with visible grain and a matte satin finish on the console and wall details keep the flush white doors on the left exactly as shown including their dimensions joints alignment and matte black handles render them in a smooth warm off white painted finish with subtle surface texture and realistic edge shadows preserve the central white fireplace structure exactly including its full height proportions recessed fire opening horizontal detailing and surrounding wall geometry render the fireplace surround in smooth warm white microcement or fine plaster with subtle texture and clean craftsmanship keep the fire in the exact opening using physically realistic flames glowing embers warm reflections soft smoke free illumination and natural light spill do not enlarge or move the fireplace maintain the dining area in the background exactly as designed preserve the dining table chairs pendant light decorative vase accessories and dark vertical wall panel render the chairs with realistic woven or textured upholstery refined stitching slim dark frames and natural contact shadows keep the pendant fixture geometry unchanged with realistic metal surfaces and warm controlled light preserve the visible living room furniture near the fireplace and window including the curved lounge chair and dark sofa section improve them with realistic soft upholstery visible textile fibers natural compression rounded padding seams and believable shadows do not move or redesign the furniture keep the full height window and curtain arrangement exactly as shown render the sheer white curtains as lightweight translucent fabric with visible fine fibers natural vertical folds realistic thickness and soft daylight transmission preserve the dark outer curtains with dense premium fabric and deep vertical folds control the daylight so the curtains window edges furniture and floor remain visible without blown out white areas maintain every recessed ceiling spotlight in its exact location number and spacing use warm artificial lighting around 3000k balanced with soft natural daylight from the right create physically accurate global illumination realistic ambient bounce soft contact shadows ray traced reflections natural exposure accurate light falloff and high dynamic range use a professional full frame architectural camera look with approximately a 24 28mm lens corrected vertical lines natural perspective crisp material definition realistic depth subtle depth of field and premium editorial interior photography quality critical restrictions do not change the architecture room organization staircase wall sculpture doors television console fireplace flames dining furniture pendant light living room furniture curtains flooring ceiling openings spotlights camera angle framing proportions or colors do not add railings artwork plants furniture rugs decorative objects pendant lights wall panels or architectural features avoid excessive yellow color cast overexposed lighting glossy fake wood artificial stone plastic looking fabrics distorted stairs warped furniture incorrect reflections blurry textures cartoon effects or visible cgi appearance final output super ultra realistic 4k luxury open plan interior visualization premium light oak flooring dark walnut accents realistic floating staircase sculptural wood wall art natural fireplace flames refined textiles controlled daylight warm balanced illumination and professional high end architectural photography quality