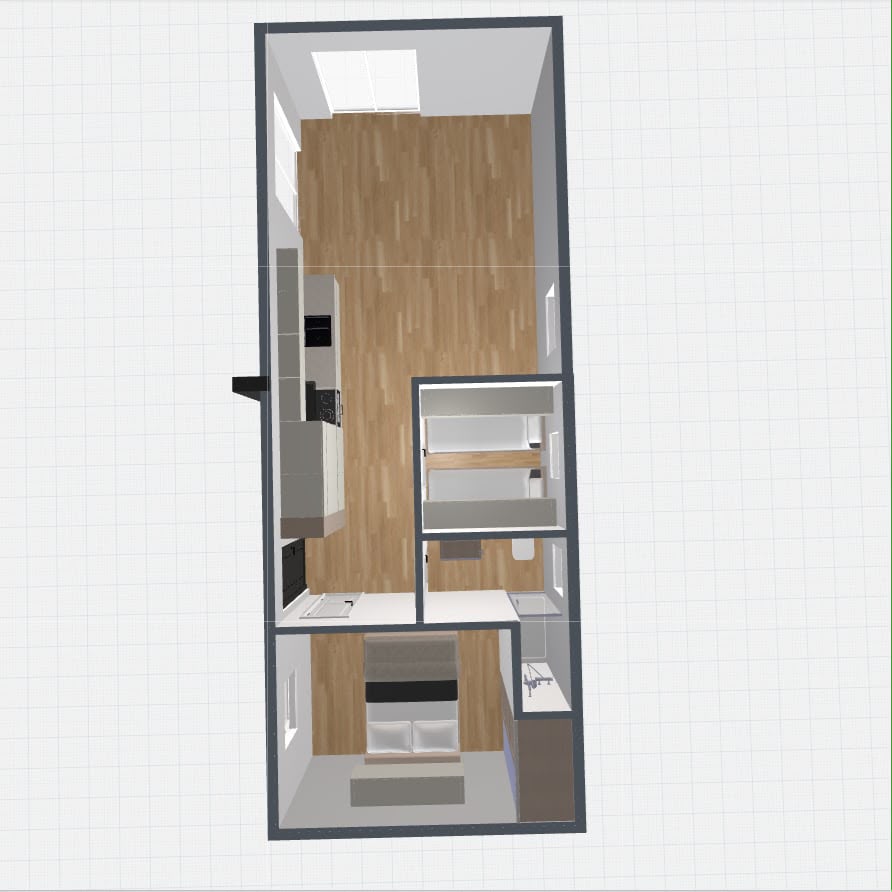
convert this 3d floor plan model into a photorealistic architectural interior visualization keeping the exact same isometric cutaway camera angle and exact same room layout wall positions window positions and furniture placement as shown in the reference image building type single storey modular tiny house narrow rectangular footprint open roof isometric dollhouse view showing all interior rooms simultaneously layout preserve exactly entrance door on the left side wall leading into an open plan kitchen and living area with light oak engineered wood flooring fitted kitchen along the left wall with matte cabinetry built in oven cooktop and countertop large window and skylight at the far end of the living area centrally located bathroom split into two separate rooms one with a walk in shower one with a toilet and washbasin bedroom at the opposite end of the house with a double bed upholstered headboard and a small window materials and finishes light oak wood flooring in living kitchen bedroom light grey matte wall paint white ceiling anthracite grey exterior wall line frame warm neutral interior palette whites greiges light wood tones soft natural daylight coming through the windows and skylight realistic soft shadows rendering style photorealistic architectural visualization archviz quality soft global illumination physically based materials sharp focus high detail on textures wood grain matte cabinet fronts fabric bedding clean minimal interior design aesthetic magazine quality render 4k detail do not change the number of rooms do not merge the bathroom into one room do not move the bed kitchen or door positions do not alter the building footprint or add a second floor do not change window positions keep camera angle and room proportions identical to the reference image