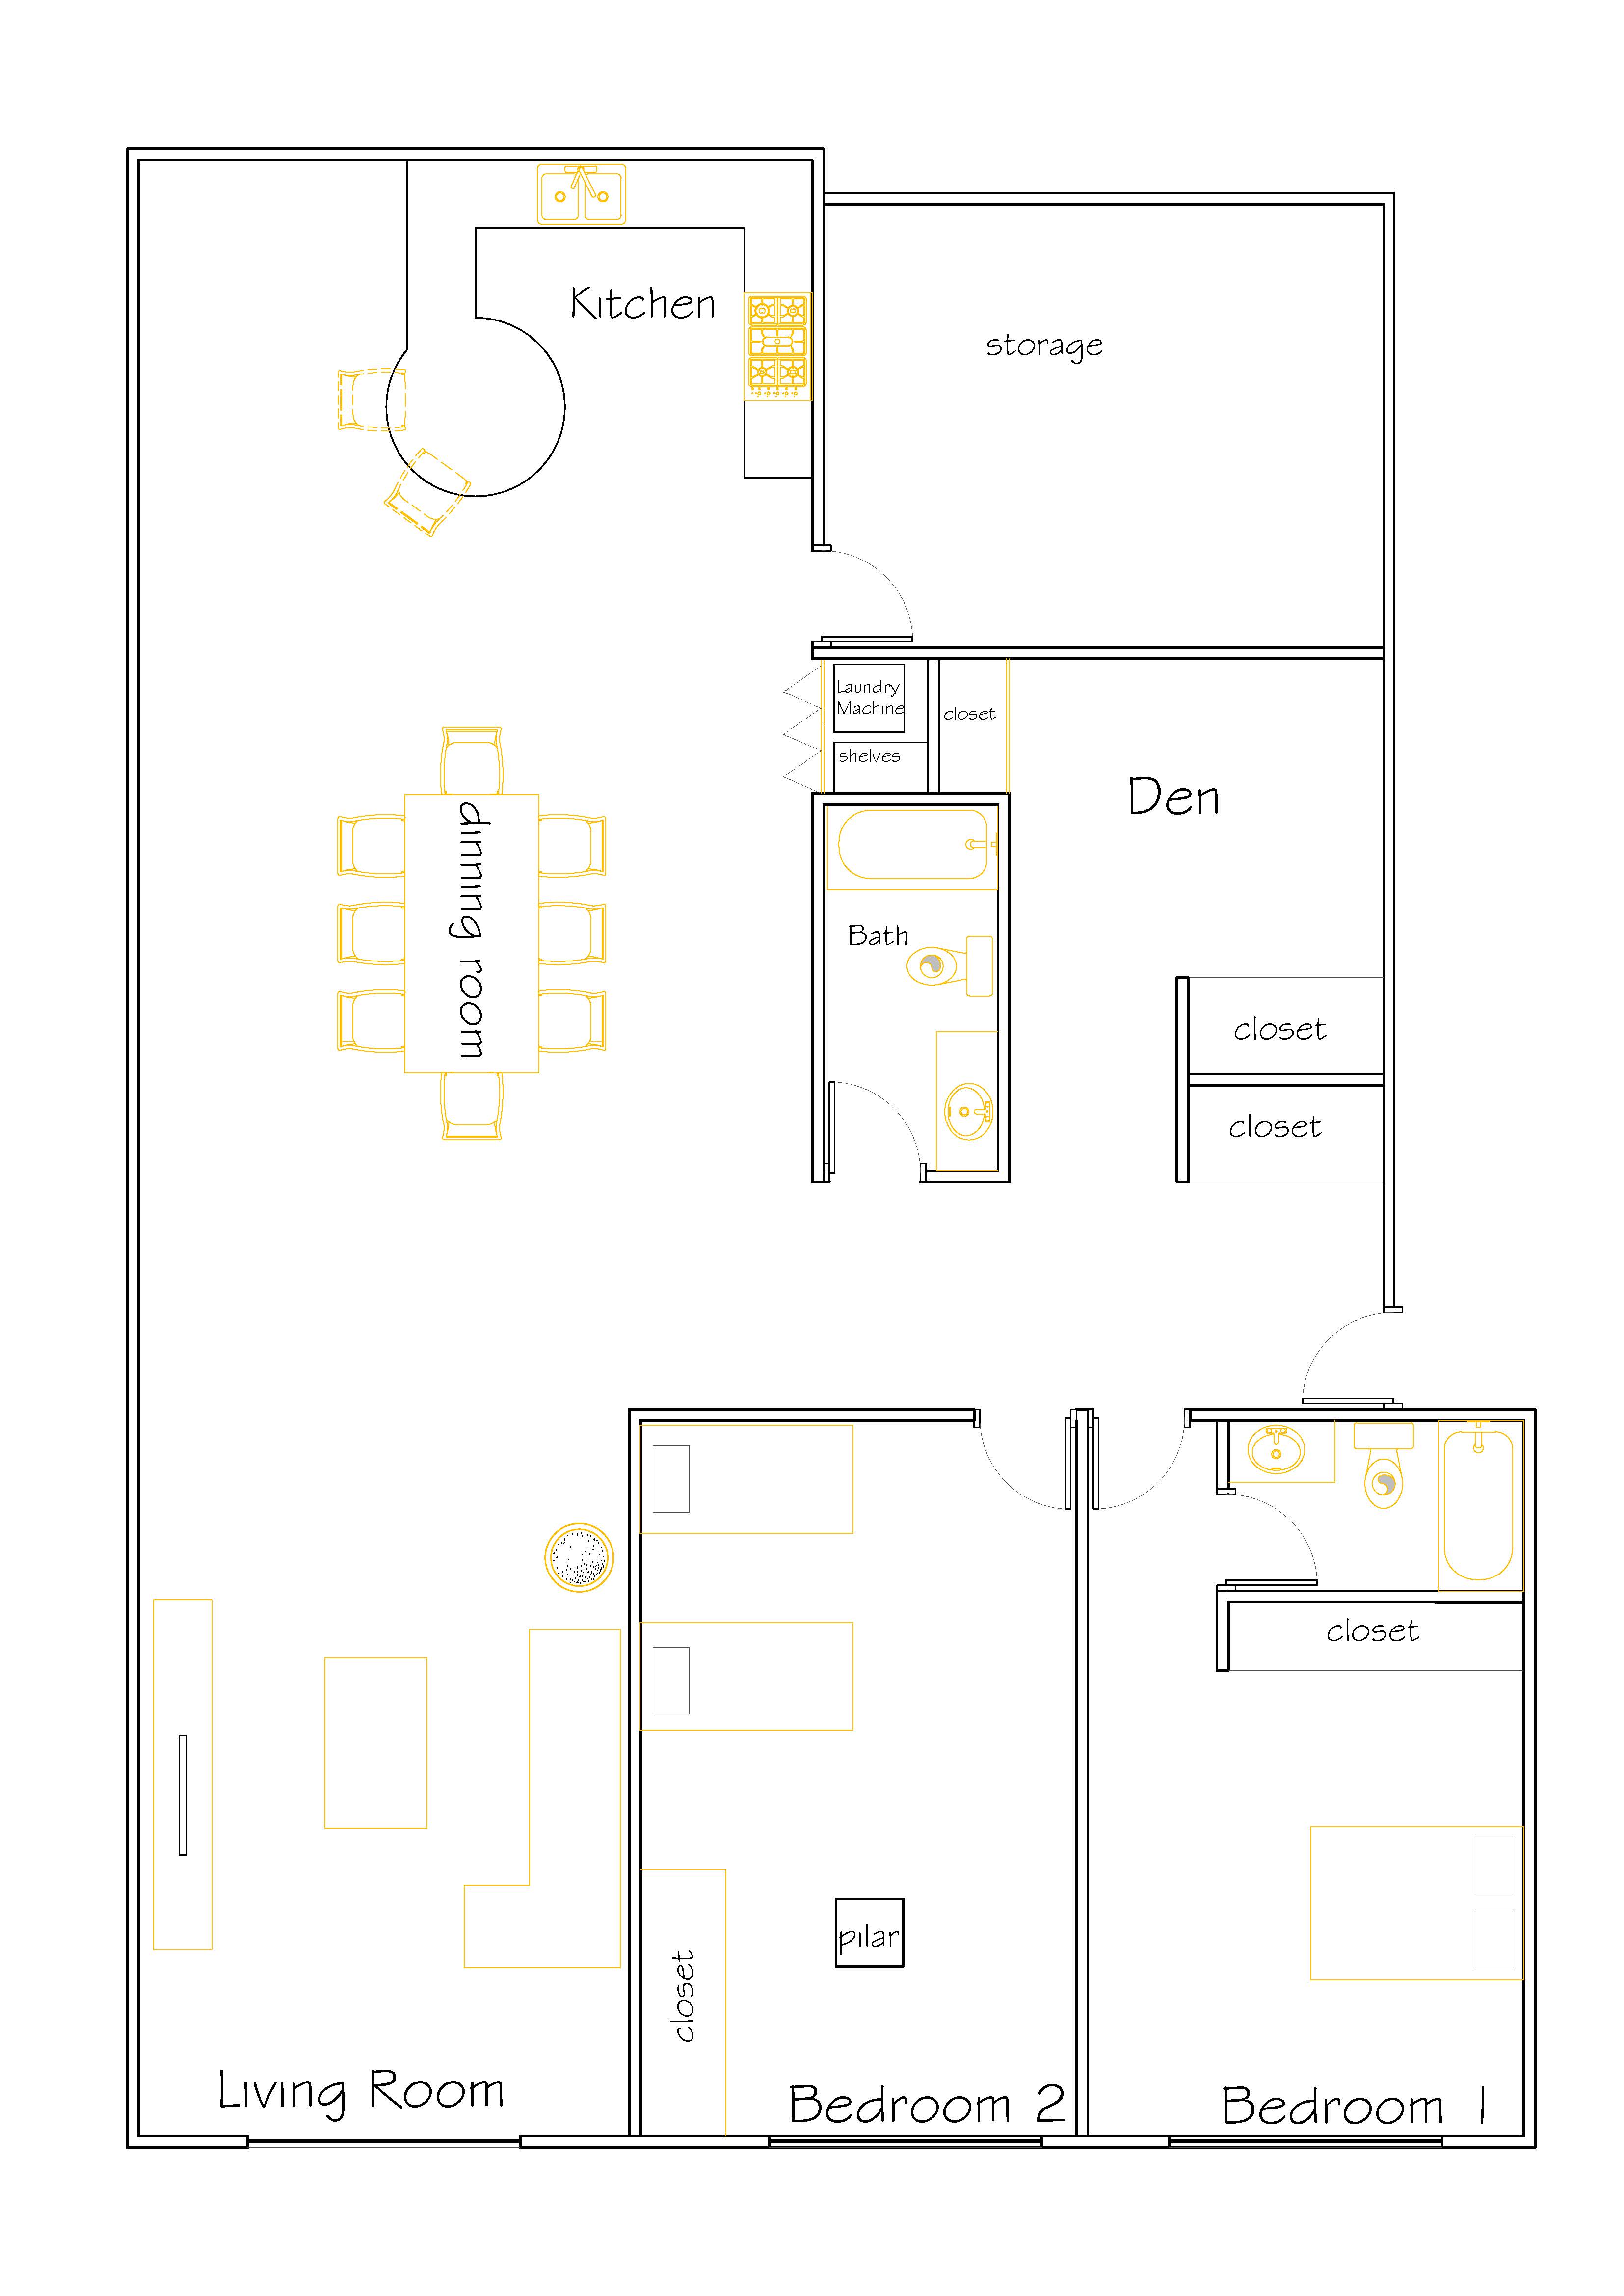
modernist exterior shot professional architectural portfolio rendering of a clean minimalist floor plan the source image is a technical autocad line drawing transform this raw cad drawing into a sophisticated publication ready presentation for an architecture job application maintain strict dimensional accuracy and layout from the original lines do not distort or relocate any walls or structural elements apply the following graphic standards line weights hierarchy cut walls must be filled with a solid charcoal gray or crisp black all view lines doors windows countertops must be thin sharp and clean furniture outlines must be very thin and rendered in a subtle light gray textures materials apply soft ultra realistic but desaturated textures to the floors and surfaces such as light concrete matte wood or neutral terrazzo textures must be subtle and clean avoiding any dark or chaotic hatching entourage humanization include minimal modern linear silhouettes of people and elegant indoor plants to show scale furniture should look contemporary scandinavian or minimalist color palette presentation the overall background must be pure white or a very soft warm off white use a clean desaturated color palette monochromatic muted earth tones or soft pastels no cluttered text or dimension lines the final aesthetic must look like a high end architectural monograph or an archdaily featured project high resolution 8k crisp details architecture