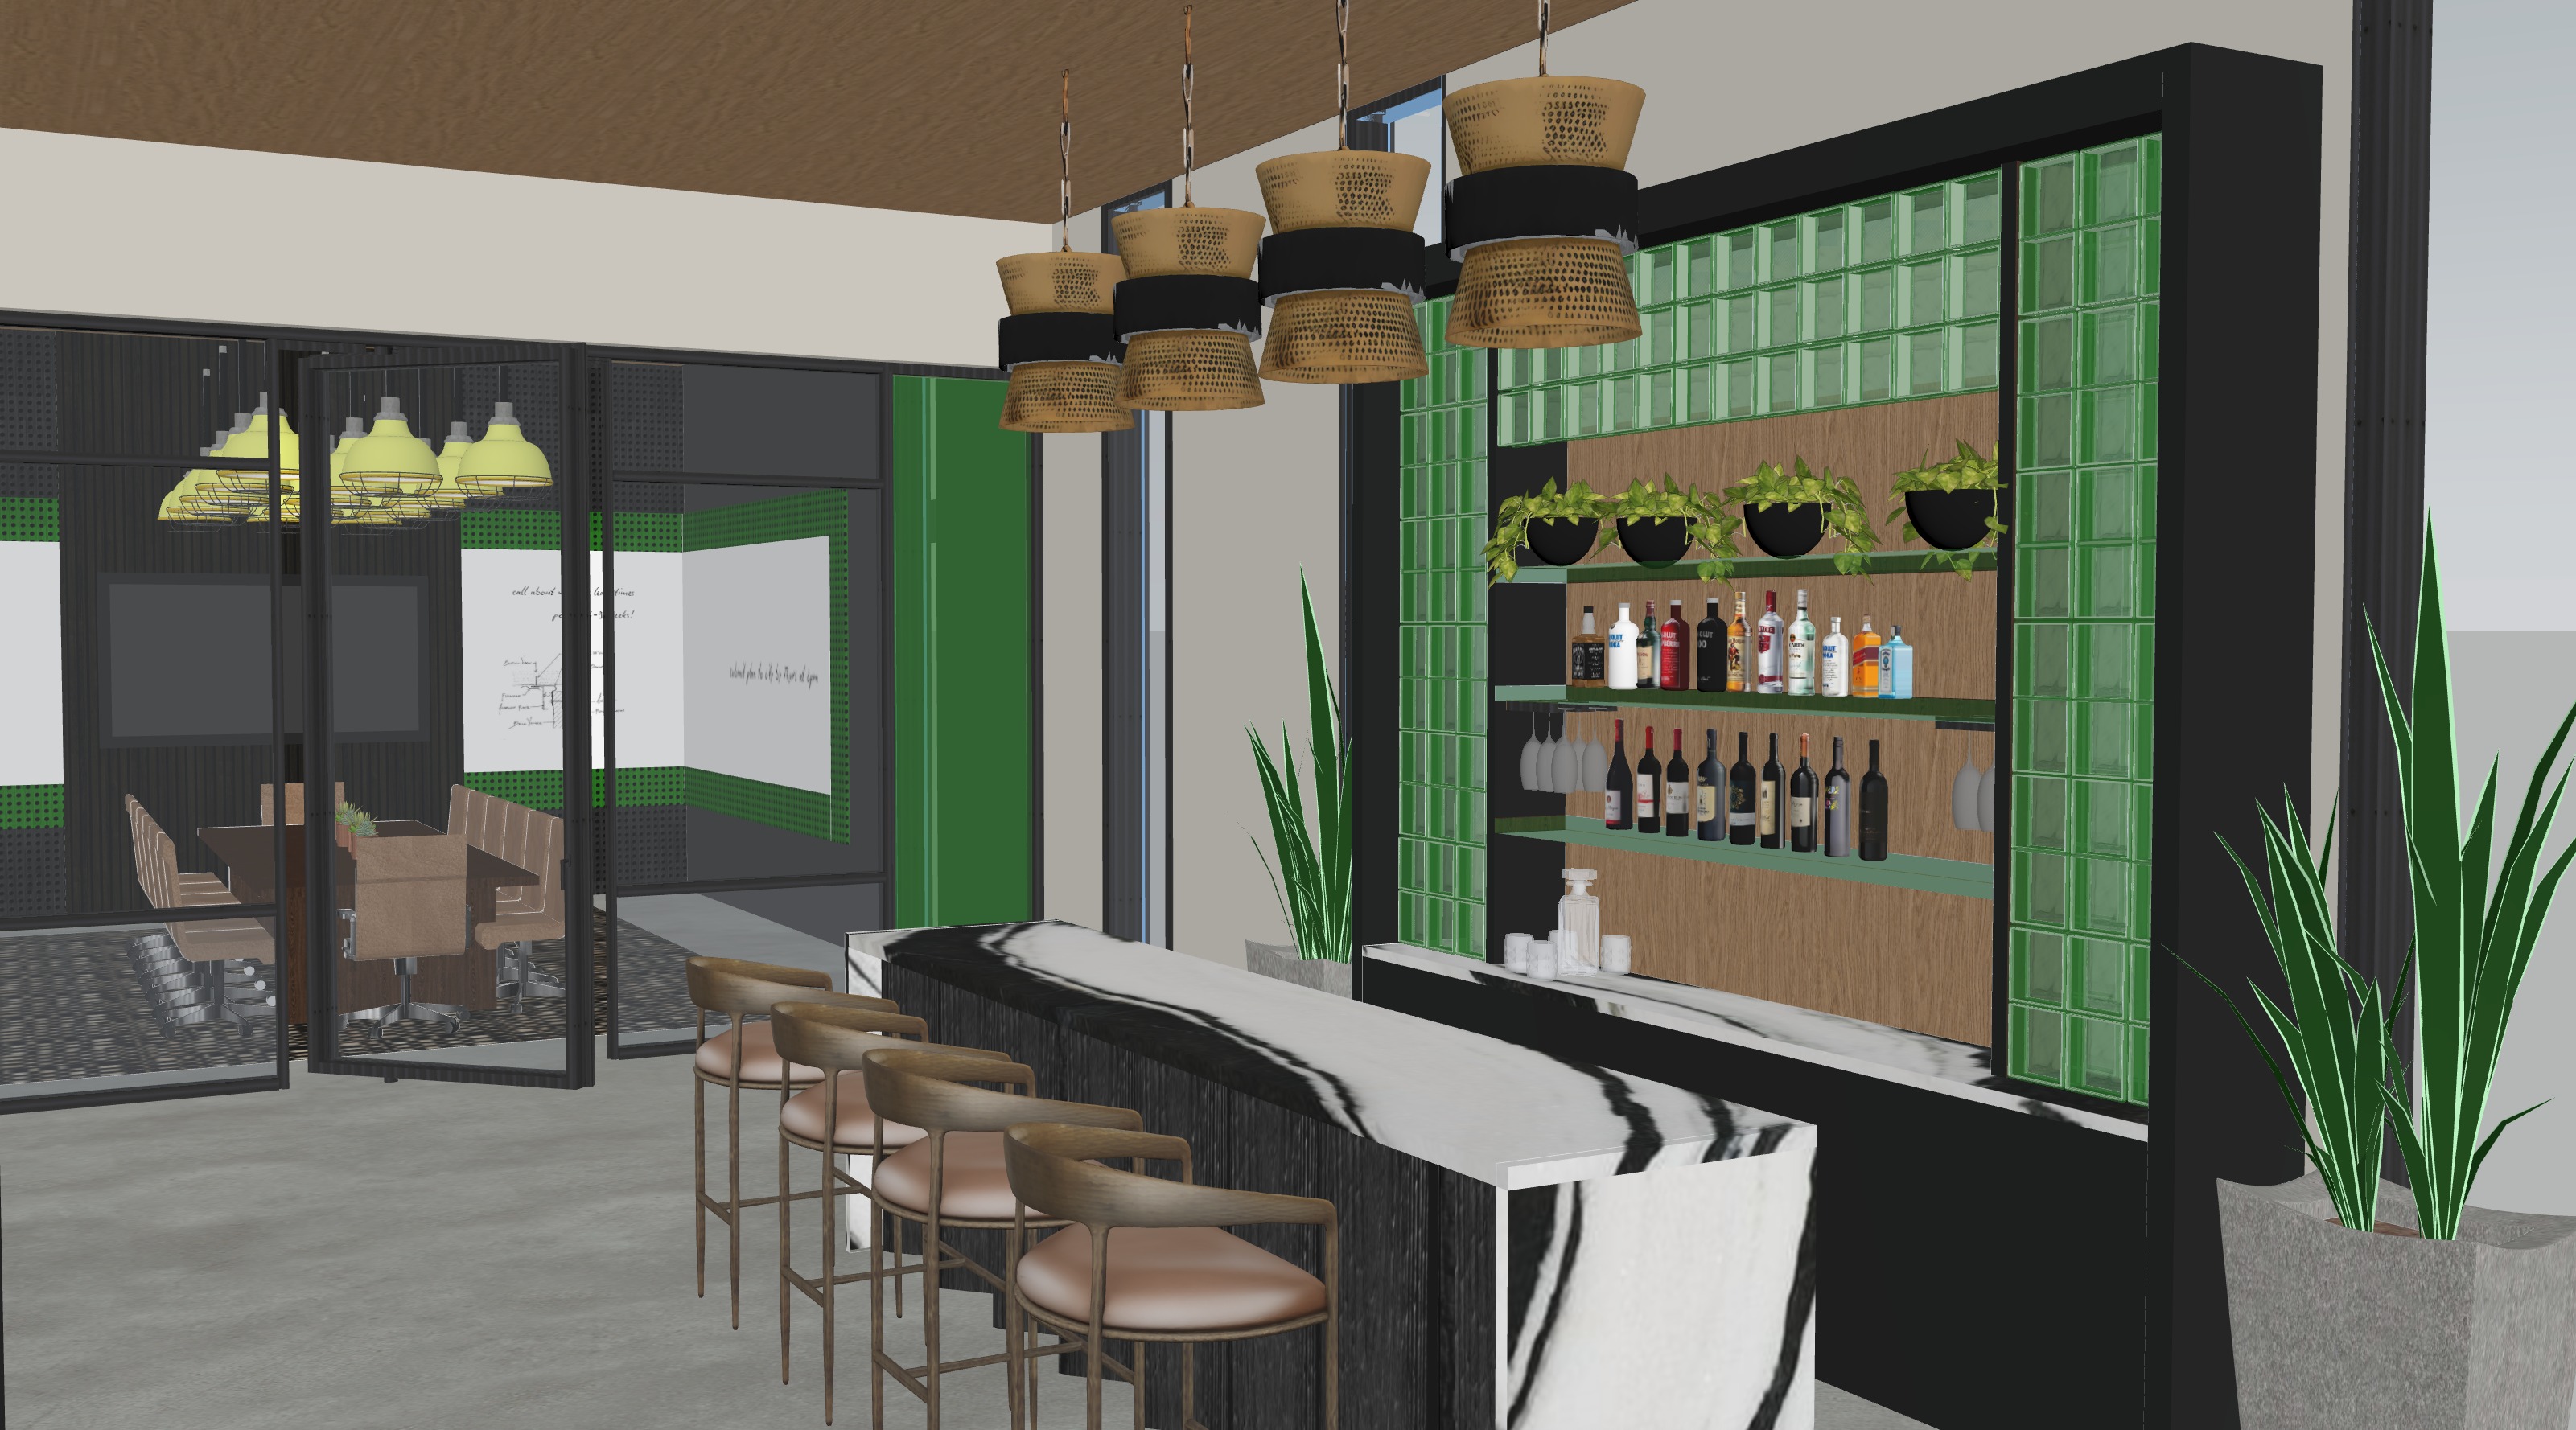
partition a modern thin framed black metal glass wall and an open pivot glass double door curtain wall system stationary side glass panels are a translucent green glass view into conference room a long solid wood conference table surrounded by multiple brown leather mid back executive office chairs approx 6 8 visible small potted succulents run down the center of the table back wall inside conference room two 2 large whiteboards framed in a green painted perforated metal mesh fully covered in detailed handwritten notes and diagrams in black marker with legible text and drawings like new product feature list window load limit permit process steps small window section diagrams bullet points one 1 large dark flat screen monitor vertical walnut fluted wood behind the tv conference lighting a dense cluster of approx 10 pendant lights with simple industrial style domed shades and exposed bulbs hanging down slightly above the height of the tv but over the table the lights are painted yellow and hang from a light oak wood ceiling floor conference room an area rug with a distinct geometric triangle pattern in shades of grey and black bar area right side a stylish bar featuring a thick white marble countertop with distinct grey veining on the edges supported by a dark vertically slatted or fluted wood base bar seating four 4 modern bar stools with thin dark metal frames curved backrests and light tan pale peach upholstered seats back bar shelving the back bar is framed by a grid of translucent green glass blocks the backing behind the shelves is warm wood paneling it features green tinted shelving the top shelf holds several small potted trailing plants while the lower shelves display an assortment of liquor and wine bottles stemmed wine glasses hang from racks beneath the bottom shelf bar lighting four 4 large textured woven drum pendant lights hang above the counter each accented with a thick black horizontal band around the middle bar accessories details a small tray with a decanter and glasses sits on the bar counter a tall snake plant sits on the floor to the left of the back bar two tall narrow vertical windows are visible on the back wall behind the bar area overall scene floor continual polished concrete with slight aggregate lighting ceiling a balanced blend of natural daylight coming from an unseen right source and the narrow back windows and warm artificial lighting from all fixtures creating a sophisticated and welcoming ambiance highly detailed materials and textures throughout a medium oak wood ceiling continues across the entire room add a thick wood beam above the bar running the full length of wall above bar only