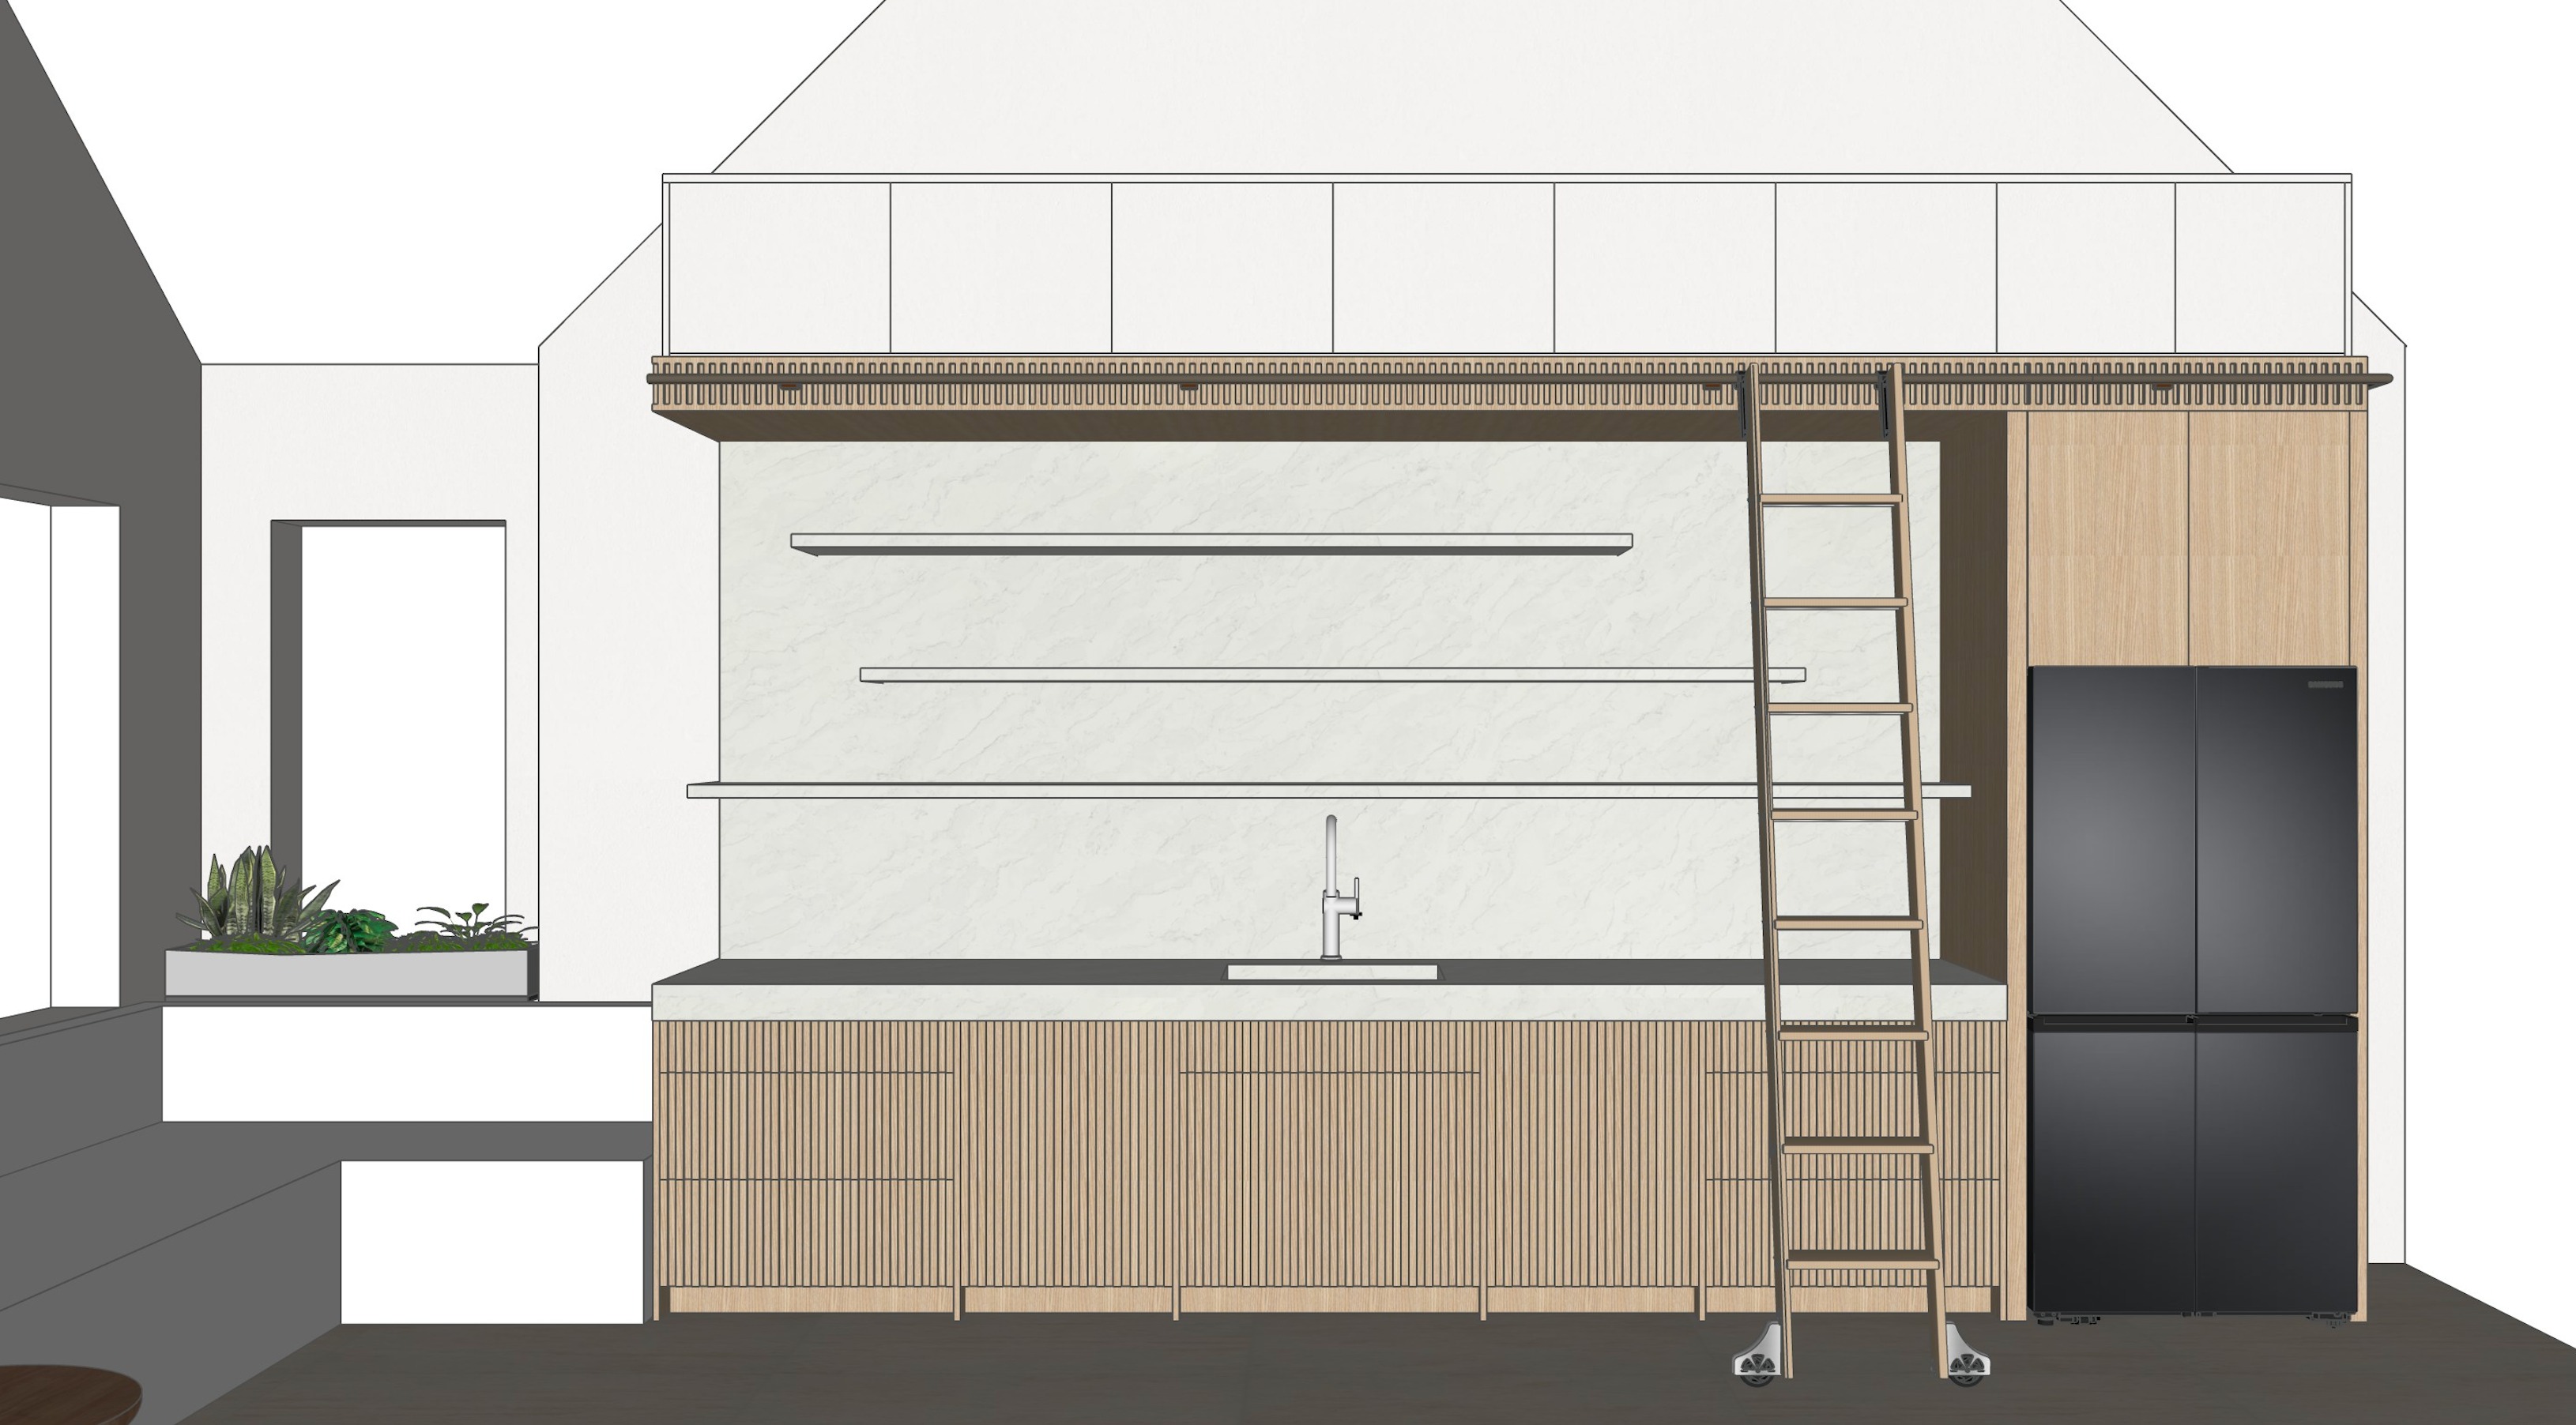
create a highly photorealistic architectural interior rendering based strictly on the uploaded design maintain the existing kitchen layout proportions cabinetry configuration architectural geometry vaulted ceiling library ladder floating shelves and all millwork details do not redesign or add cabinetry cabinetry and millwork to be finished in natural european white oak with a warm light neutral tone use realistic straight grain white oak veneer with subtle natural variation and a matte low sheen finish avoid yellow orange honey or overly rustic wood tones maintain the detailed vertical slatted white oak fronts on the lower cabinetry and the slatted architectural trim detail above the backsplash slats should appear refined narrow and precisely fabricated full height backsplash to read as a large format warm white porcelain slab with very subtle natural stone movement and soft warm grey veining keep the stone sophisticated and quiet rather than heavily veined or dramatic countertop to coordinate with the backsplash in a warm white stone porcelain finish with realistic thickness edge detail and subtle surface texture floating shelves should remain minimal and integrated into the stone backsplash with concealed supports creating a clean floating appearance maintain the tall integrated white oak cabinetry surrounding the black refrigerator refrigerator should have a realistic premium matte satin black finish library ladder to be slim dark metal with realistic hardware rails and wheels use warm natural daylight with soft shadows and realistic ambient interior lighting create subtle depth between materials realistic reflections on stone and metal natural wood texture and believable shadow lines at cabinetry reveals overall aesthetic warm minimal contemporary interior refined coastal modern architecture understated luxury natural materials clean detailing and high end custom millwork photorealistic architectural photography quality keep the room uncluttered and architectural do not add decorative objects pendant lights upper cabinets stools or accessories that are not shown in the original design preserve the original camera angle and composition important do not change the design cabinet layout shelf locations ladder location appliance location ceiling form window door openings or architectural proportions the source image is the approved design only enhance material realism lighting texture shadow and photorealism