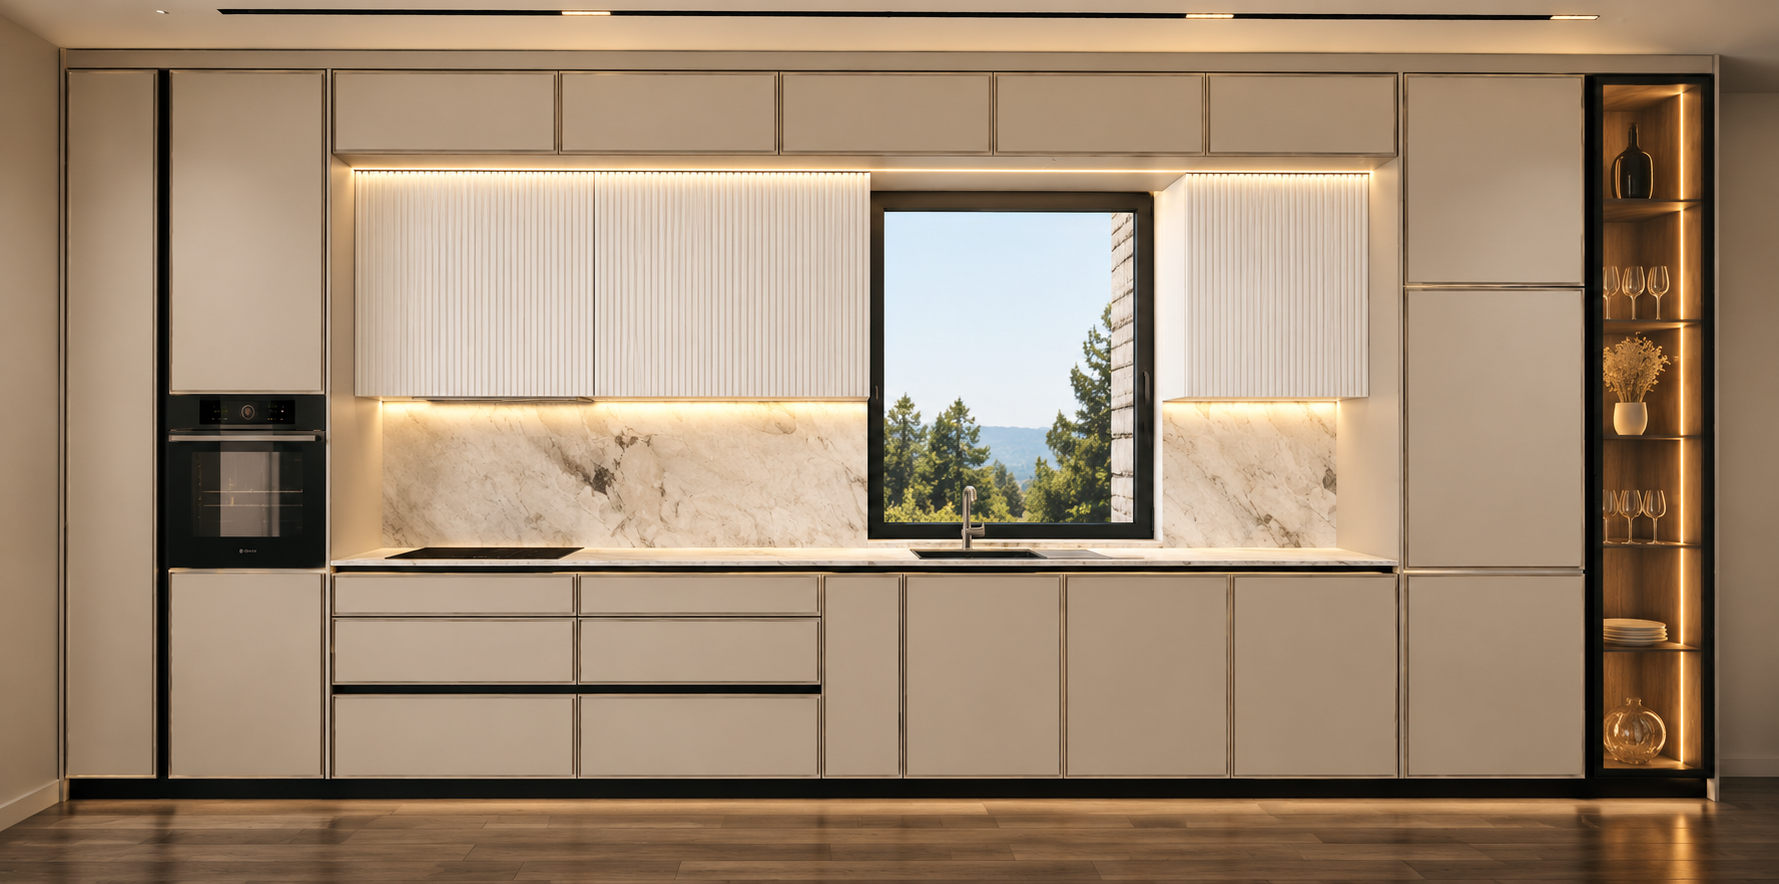
archsynth ultra photorealistic 8k luxury kitchen create an exceptionally photorealistic professional 8k architectural visualization of the kitchen shown in the uploaded original design image transform the existing 3d model into a realistic professionally photographed luxury kitchen using premium materials sophisticated lighting accurate colors and realistic surface details absolute priority preserve 100 of the original kitchen design geometry functionality and cabinet arrangement 1 cabinet colors exact ral 1013 matte all existing smooth cream colored cabinet fronts must be finished in ral 1013 oyster white premium matte lacquered mdf the ral 1013 color must have its authentic warm creamy beige appearance with a subtle grey undertone important do not make ral 1013 excessively bright pale or pure white maintain a clearly visible warm cream beige tone even under artificial lighting use the supplied kitchen reference photograph to guide the material appearance but never copy its cabinet layout apply the same consistent ral 1013 matte finish to the upper smooth cabinets lower cabinets tall units drawers and all existing smooth cabinet doors 2 perimeter grooving 1 cm from all four edges every existing smooth ral 1013 cabinet front must feature a subtle precisely executed decorative perimeter groove matching the reference kitchen photograph position the groove exactly 10 mm inward from all four edges of each individual cabinet door and drawer front create a continuous fine rectangular recessed line around each front maintain consistent groove width and depth the groove must follow the original door dimensions and proportions use the same ral 1013 matte finish inside the groove create realistic soft shadows that emphasize the fine detailing do not create raised shaker style frames do not change door sizes cabinet divisions or handle positions the result must look like a premium cnc machined mdf cabinet front with elegant minimal 1 cm inset perimeter detailing 3 white vertically grooved upper cabinets all existing vertically fluted or ribbed upper cabinet fronts must be finished in pure matte white ral 9016 preserve their exact original dimensions positions vertical groove spacing depth and geometry the fluted cabinet fronts must remain distinctly white creating a refined contrast against the warmer ral 1013 smooth cabinetry do not replace the vertical grooves with perimeter grooves do not add or remove any fluted panels 4 warm led lighting under upper cabinets activate and realistically render all led strips already designed underneath the upper cabinets use continuous warm white 3000k led lighting the led strips must illuminate the backsplash and countertop with a soft elegant continuous glow follow the original led locations exactly extending to the full designed length without interruption no visible individual led dots excessive brightness or artificial yellow color cast the existing under cabinet led lighting must not be omitted 5 right side glass display cabinet preserve the exact size position dark wood texture glass door and original shelf divisions of the tall display cabinet on the far right integrate discreet vertical warm led strips along the interior vertical sides illuminating the existing shelves use warm white 3000k lighting realistic glass reflections and slightly tinted transparent glass add only minimal elegant glassware and decorative objects within the existing shelves without changing their structure do not add shelves or redesign the cabinet 6 countertop and backsplash maintain the original countertop and backsplash geometry dimensions thickness and positions use realistic premium light colored natural stone with subtle elegant veining physically accurate reflections and natural surface variation preserve the original black sink faucet induction cooktop and all appliance locations 7 architectural lighting and photorealism create a warm sophisticated premium european kitchen atmosphere with balanced natural daylight and carefully controlled architectural led lighting use physically based materials realistic global illumination ray traced reflections soft contact shadows accurate surface roughness ambient occlusion high dynamic range and professional architectural photography quality avoid overexposure excessive contrast washed out materials plastic looking surfaces and artificial cgi effects keep the ral 1013 cabinets visually accurate and clearly distinguishable from the matte white fluted fronts 8 strict design preservation maintain the original frontal camera angle and exact architectural composition do not change cabinet dimensions positions or proportions the number and arrangement of cabinet doors drawer divisions or their functionality the position and dimensions of the oven the window dimensions position or opening the sink faucet or induction cooktop the vertical fluted cabinet arrangement the right side glass cabinet and shelf configuration the black cabinet profiles and plinth the countertop geometry the existing flooring and overall room geometry do not add islands furniture new cabinets new openings or additional architectural elements the original 3d model is the only authority for geometry and functionality the reference photograph is only for material colors perimeter grooving and finish quality 9 final render quality ultra photorealistic 8k architectural visualization premium luxury kitchen photography realistic matte lacquered mdf precisely detailed 10 mm inset perimeter grooves pure white vertically fluted upper cabinets warm 3000k led lighting and highly realistic natural stone the final result must appear as a professionally photographed completed kitchen not a redesigned concept final non negotiable requirement exact original design ral 1013 matte 1 cm perimeter grooving white matte fluted cabinets all original led lighting right side glass cabinet led