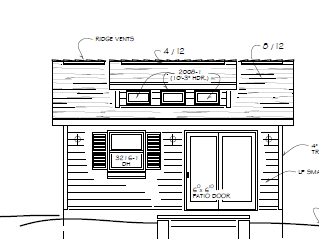
transform this drawing into a photorealistic architectural rendering of a modest affordable 1 bedroom adu located in an established residential neighbourhood on an indigenous reserve preserve the building design and site layout exactly as drawn use budget friendly materials including vinyl or fiber cement siding asphalt shingles standard residential windows and simple wood detailing the home should feel practical durable and attainable rather than luxurious add neighbouring houses streets sidewalks parked vehicles mature trees people grass landscaping realistic shadows and natural lighting create a warm welcoming community atmosphere remove all text dimensions labels arrows callouts north arrows scale bars and drafting annotations preserve only the architectural geometry and replace blank areas with realistic site details and neighbourhood context professional architectural visualization photorealistic high detail warm afternoon sunlight no streets on both sides