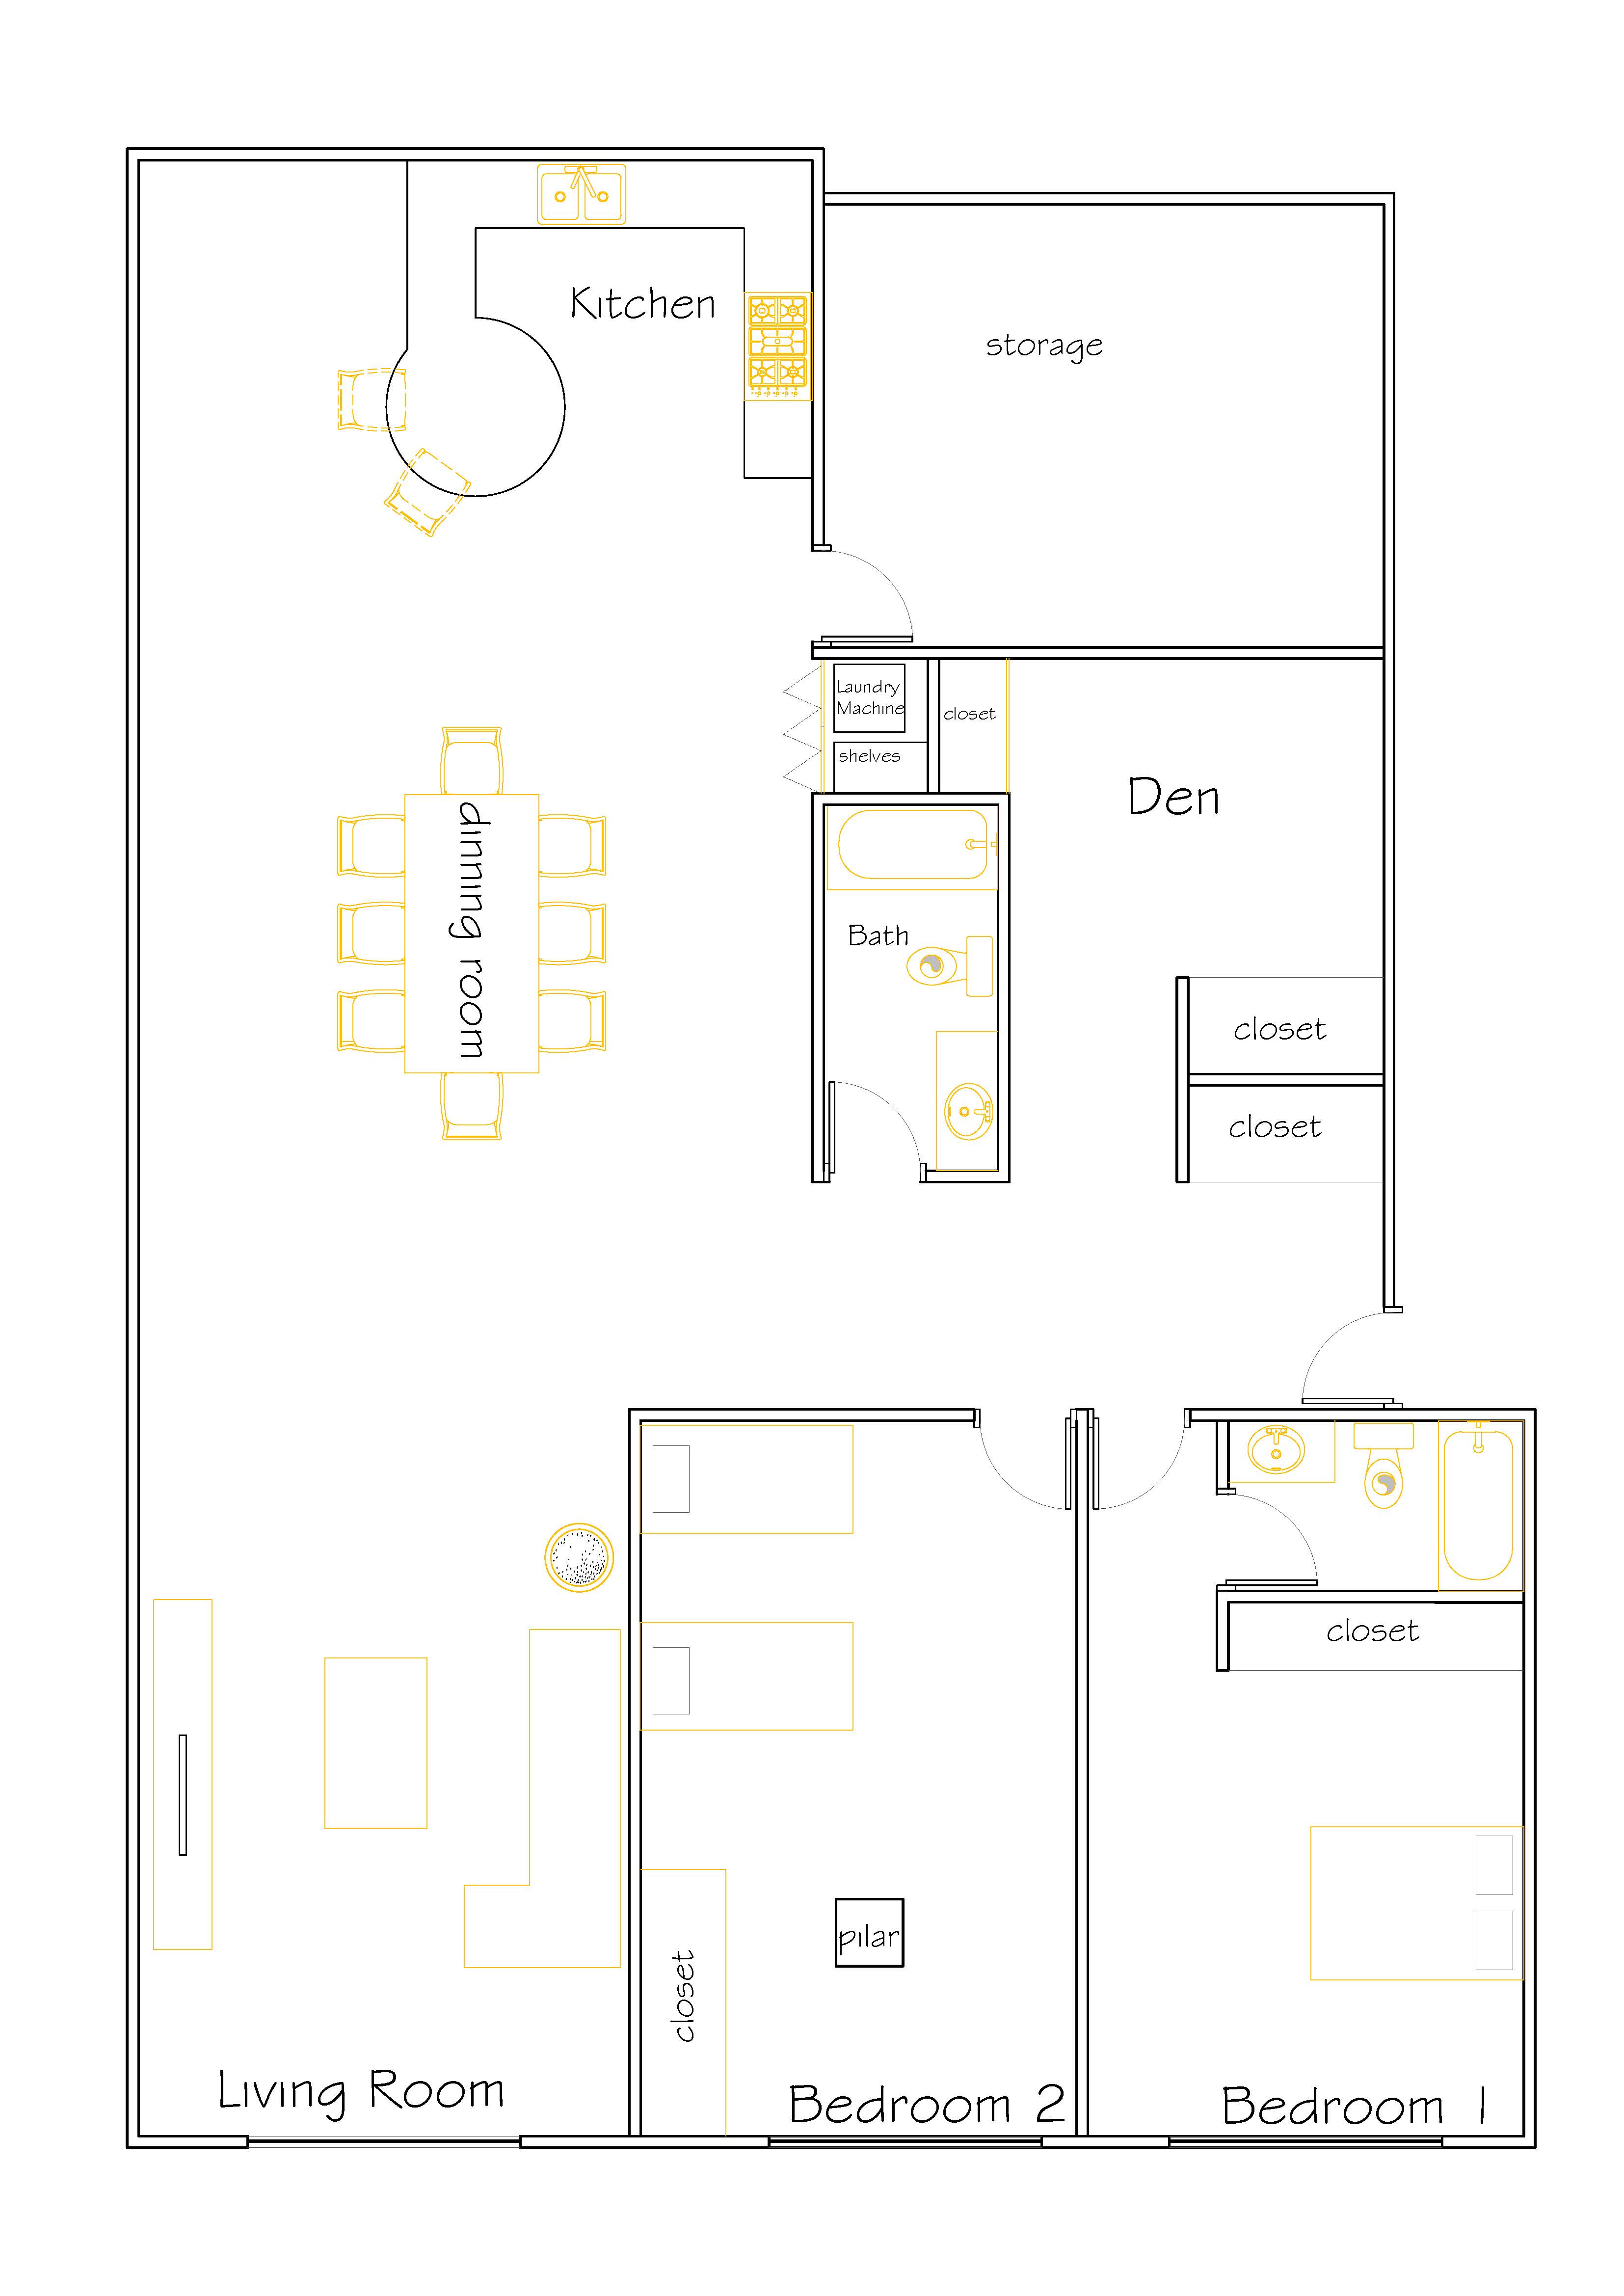
transform this technical floor plan into a highly realistic humanized architectural rendering strictly adhere to the original architectural design maintaining the exact massing proportions layout setbacks and openings without adding removing or altering any elements use a clean professional rendering style typical of high end architectural presentations featuring a modern aesthetic regarding bedroom 2 the square in the center of the room represents a structural column keep it centered exactly as shown on the floor plan the windows in this room and the adjacent one should be large windows with standard sill heights not high set windows leave the bedroom next to the kitchen empty as if it were an extra room for storage ensure all door swings match the floor plan exactly the kitchen features an island that extends from the countertop with a rounded shape