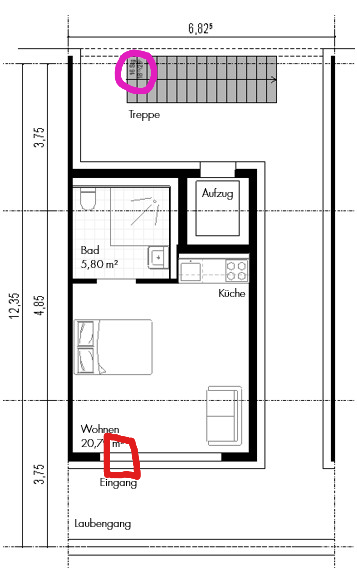
convert this floor plan into a realistic isometric 3d view of a full house show the space from an elevated angle with furniture walls and details visible convert the provided 2d floor plan into a highly accurate 30 degree isometric architectural interior rendering important reproduce the floor plan geometry exactly as provided do not redesign optimize reinterpret enlarge shrink move rotate or modify any walls doors windows shafts bathrooms kitchens staircases elevators corridors or room layouts maintain all dimensions proportions wall thicknesses openings and circulation paths exactly according to the plan every room must remain in its original position the rendering must be a direct 3d translation of the supplied floor plan not a conceptual redesign camera fixed 30 degree architectural isometric view orthographic projection no perspective distortion bird s eye cutaway view entire apartment visible in one image roof removed interior walls visible interior design style modern minimalist architecture exposed concrete ceilings natural light oak wood furniture and cabinetry light oak flooring in living and sleeping areas large format warm beige stone look porcelain tiles in bathrooms matte white built in cabinetry black metal accents frameless glass shower partitions warm indirect led lighting scandinavian contemporary luxury apartment aesthetic bathroom match the supplied bathroom reference exactly in materiality beige stone look tiles floor to ceiling floating oak vanity frameless walk in shower wall mounted toilet backlit mirror bedroom match the supplied bedroom reference light oak furniture minimalist wardrobe warm neutral textiles modern gallery wall kitchen match the supplied kitchen reference matte white cabinetry black accents concrete ceiling minimalist pendant lighting rendering quality ultra photorealistic architectural visualization corona renderer quality v ray quality realistic materials global illumination soft daylight high detail textures real estate marketing visualization 8k quality priority order exact floor plan accuracy exact room positioning exact architectural geometry reference material consistency photorealism use the same furniture as shows on the plan do not change the orientation of the floorplan