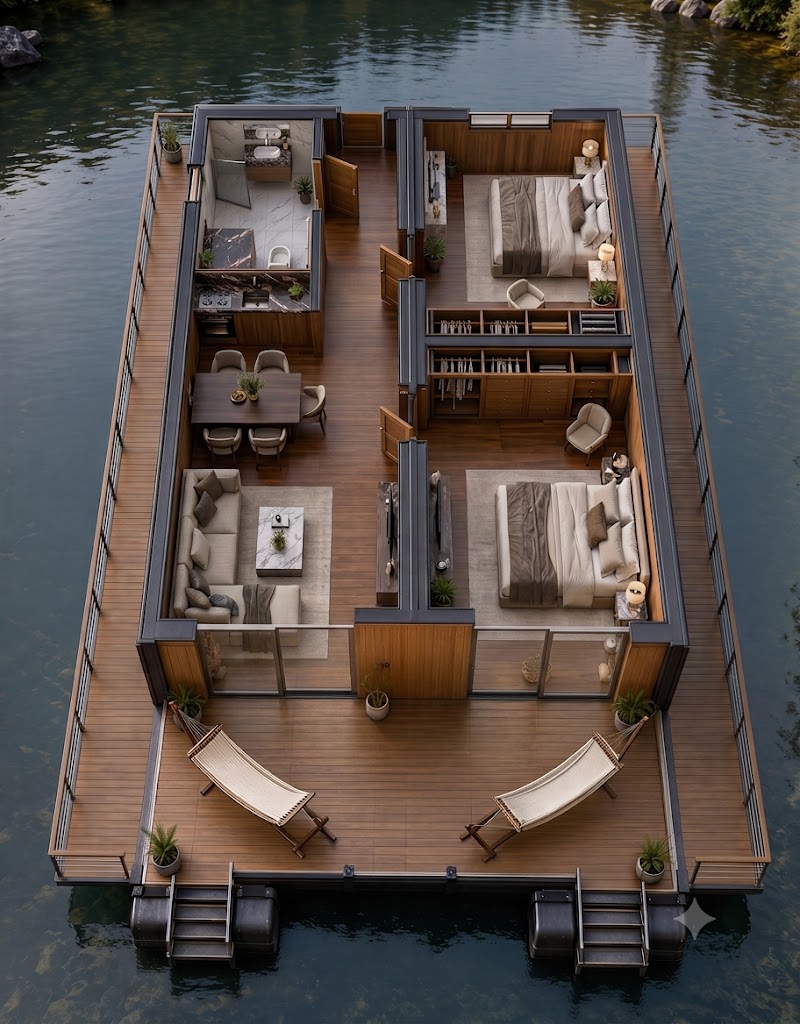
create a new ultra realistic isometric architectural visualization of the exact same floating modular house shown in the uploaded reference image critical geometry lock treat the uploaded image as a strict architectural reference and as an existing completed 3d model preserve the floor plan external dimensions internal wall positions room proportions circulation door openings window openings furniture arrangement sanitary fixtures kitchen cabinetry wardrobes beds dining table sofa terraces railings stairs pontoons and all architectural elements exactly as shown do not redesign reinterpret simplify enlarge or reduce any room do not move add or remove walls doors windows furniture plumbing fixtures or exterior elements do not mirror or flip the floor plan camera change only rotate the camera approximately 180 degrees around the vertical axis of the house show the house from the opposite rear side place the elevated camera above the rear edge of the floating platform on the bathroom side of the building looking forward toward the large main terrace with the two hammocks the bathroom and the rear bedroom must now be closest to the viewer the large front terrace with two hammocks and the two access stairs must be visible on the far side of the image use a high elevated three quarter isometric axonometric view approximately 55 65 degrees downward similar camera height and lens compression to the original image keep the entire floating platform visible inside the frame this is a camera rotation not a mirrored image and not a new floor plan layout that must remain identical on the left side of the house when viewed from the original front terrace preserve the living room at the front dining and kitchen zone in the middle and bathroom at the rear on the right side preserve the front bedroom central wardrobe and storage zone and rear bedroom preserve the central longitudinal partition and all existing door positions preserve the full height front glazing side decks timber terrace boards metal railings stairs and black floating pontoons bathroom detail keep the bathroom in exactly the same location size and configuration keep every sanitary fixture in its existing position do not introduce additional plumbing fixtures improve only its realism and construction detail realistic large format light stone or marble look porcelain tiles subtle natural veining accurate tile joints frameless transparent shower glass realistic metal fittings detailed floating vanity dark stone countertop two white oval washbasins realistic faucets mirror reflections wall mounted sanitary equipment exactly where shown proper drainage details soft realistic lighting accurate reflections ambient occlusion and contact shadows material and style lock preserve the same warm grey and dark brown interior palette preserve the same wood floor direction and tone preserve the same dark cabinetry neutral furniture upholstery bedding colors facade materials and timber decking do not replace the furniture style do not change the architectural concept render quality ultra photorealistic professional architectural visualization physically accurate materials natural evening daylight warm interior accent lighting realistic global illumination correct shadows and reflections high detail sanitary fixtures realistic glass wood stone fabric and metal sharp but natural image premium corona renderer or v ray quality photorealistic 8k architectural rendering negative instructions no changed layout no mirrored floor plan no additional rooms no removed walls no moved doors no changed window sizes no extra bathroom fixtures no additional furniture no duplicated furniture no distorted beds no warped walls no missing terrace no missing hammocks no missing stairs no roof no ceiling covering the floor plan no eye level interior view no fisheye lens no excessive wide angle distortion no fantasy architecture no conceptual redesign