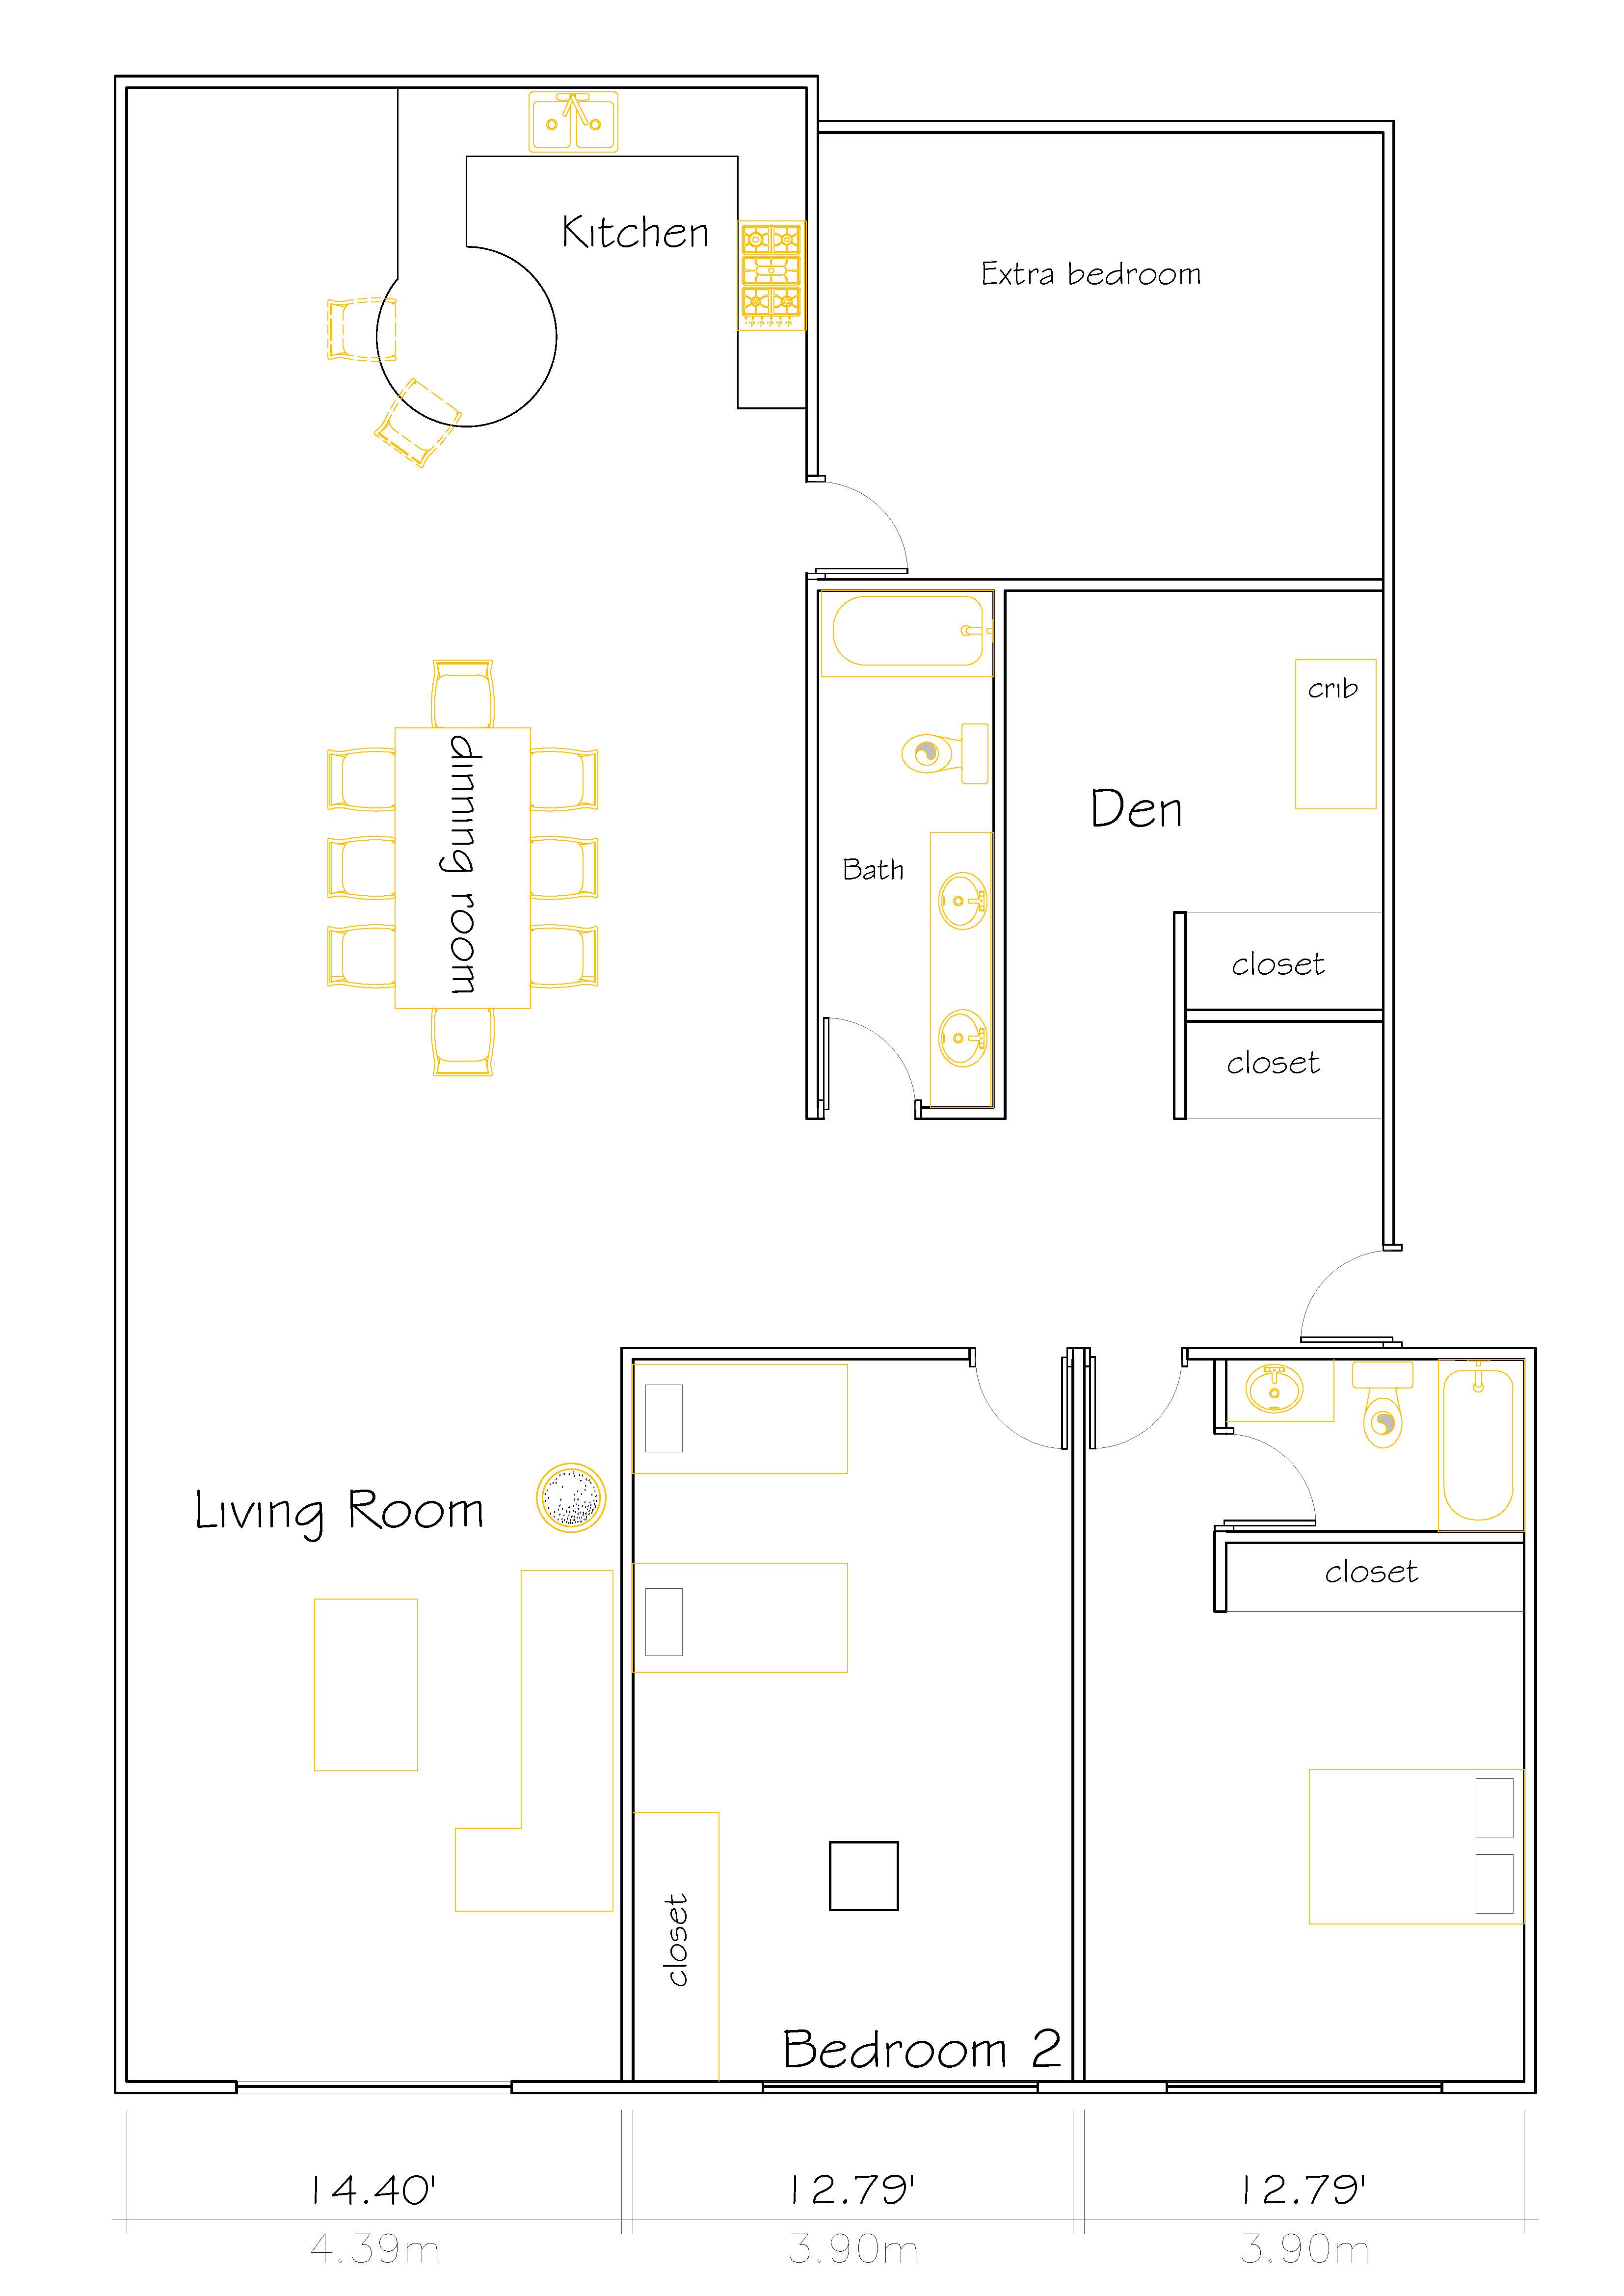
convert this floor plan into a realistic isometric 3d view of a full house show the space from an elevated angle with furniture walls and details visible 668 transform this technical floor plan into a highly realistic humanized architectural rendering strictly adhere to the original architectural design preserving the massing proportions layout setbacks and openings without adding removing or modifying any elements use a clean professional rendering style suitable for a high end architectural presentation regarding bedroom 2 the square shape in the center of the room represents a structural column please keep it the windows in this room and the adjacent one are large full height style windows with standard sill heights not high set windows leave the bedroom next to the kitchen empty as if it were an extra room for storage use the same furniture as shows on the plan do not change the orientation of the floorplan