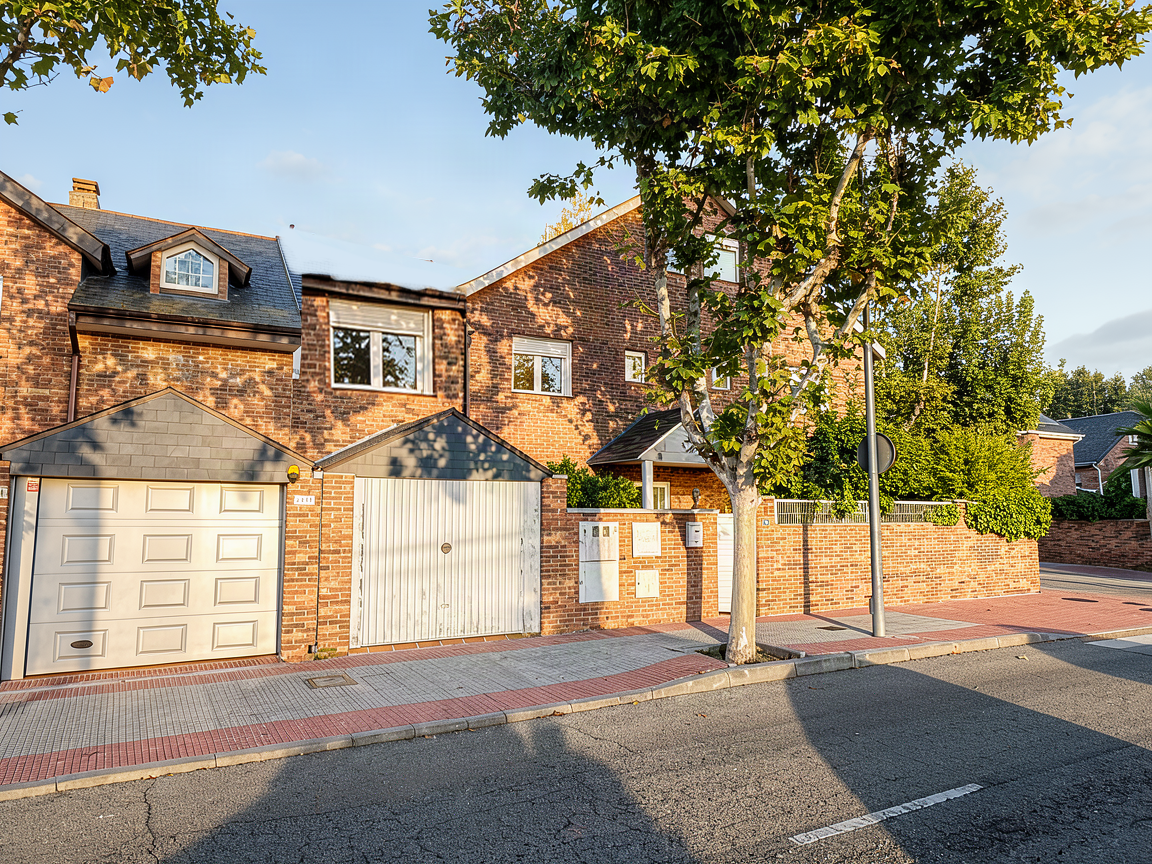
transform the provided image of a residential house with a new upper floor extension into an exceptionally realistic high end architectural photograph preserve the original architectural design proportions dimensions geometry and composition as much as possible however the new upper floor extension must have a flat roof not a pitched or angled roof and it must be clearly distinct from the neighboring roof forms improve and correct the following architectural accuracy fix all geometric distortions misalignments inconsistent proportions unrealistic connections and visible rendering errors facade materials enhance brickwork plaster timber metal glass and other surfaces with authentic textures realistic material depth fine details and natural imperfections upper floor extension refine the new upper extension so it looks fully integrated with the existing house with clean detailing realistic construction joints precise edges believable structural connections and a modern flat roof instead of an angled roof same heighr as the neigbour