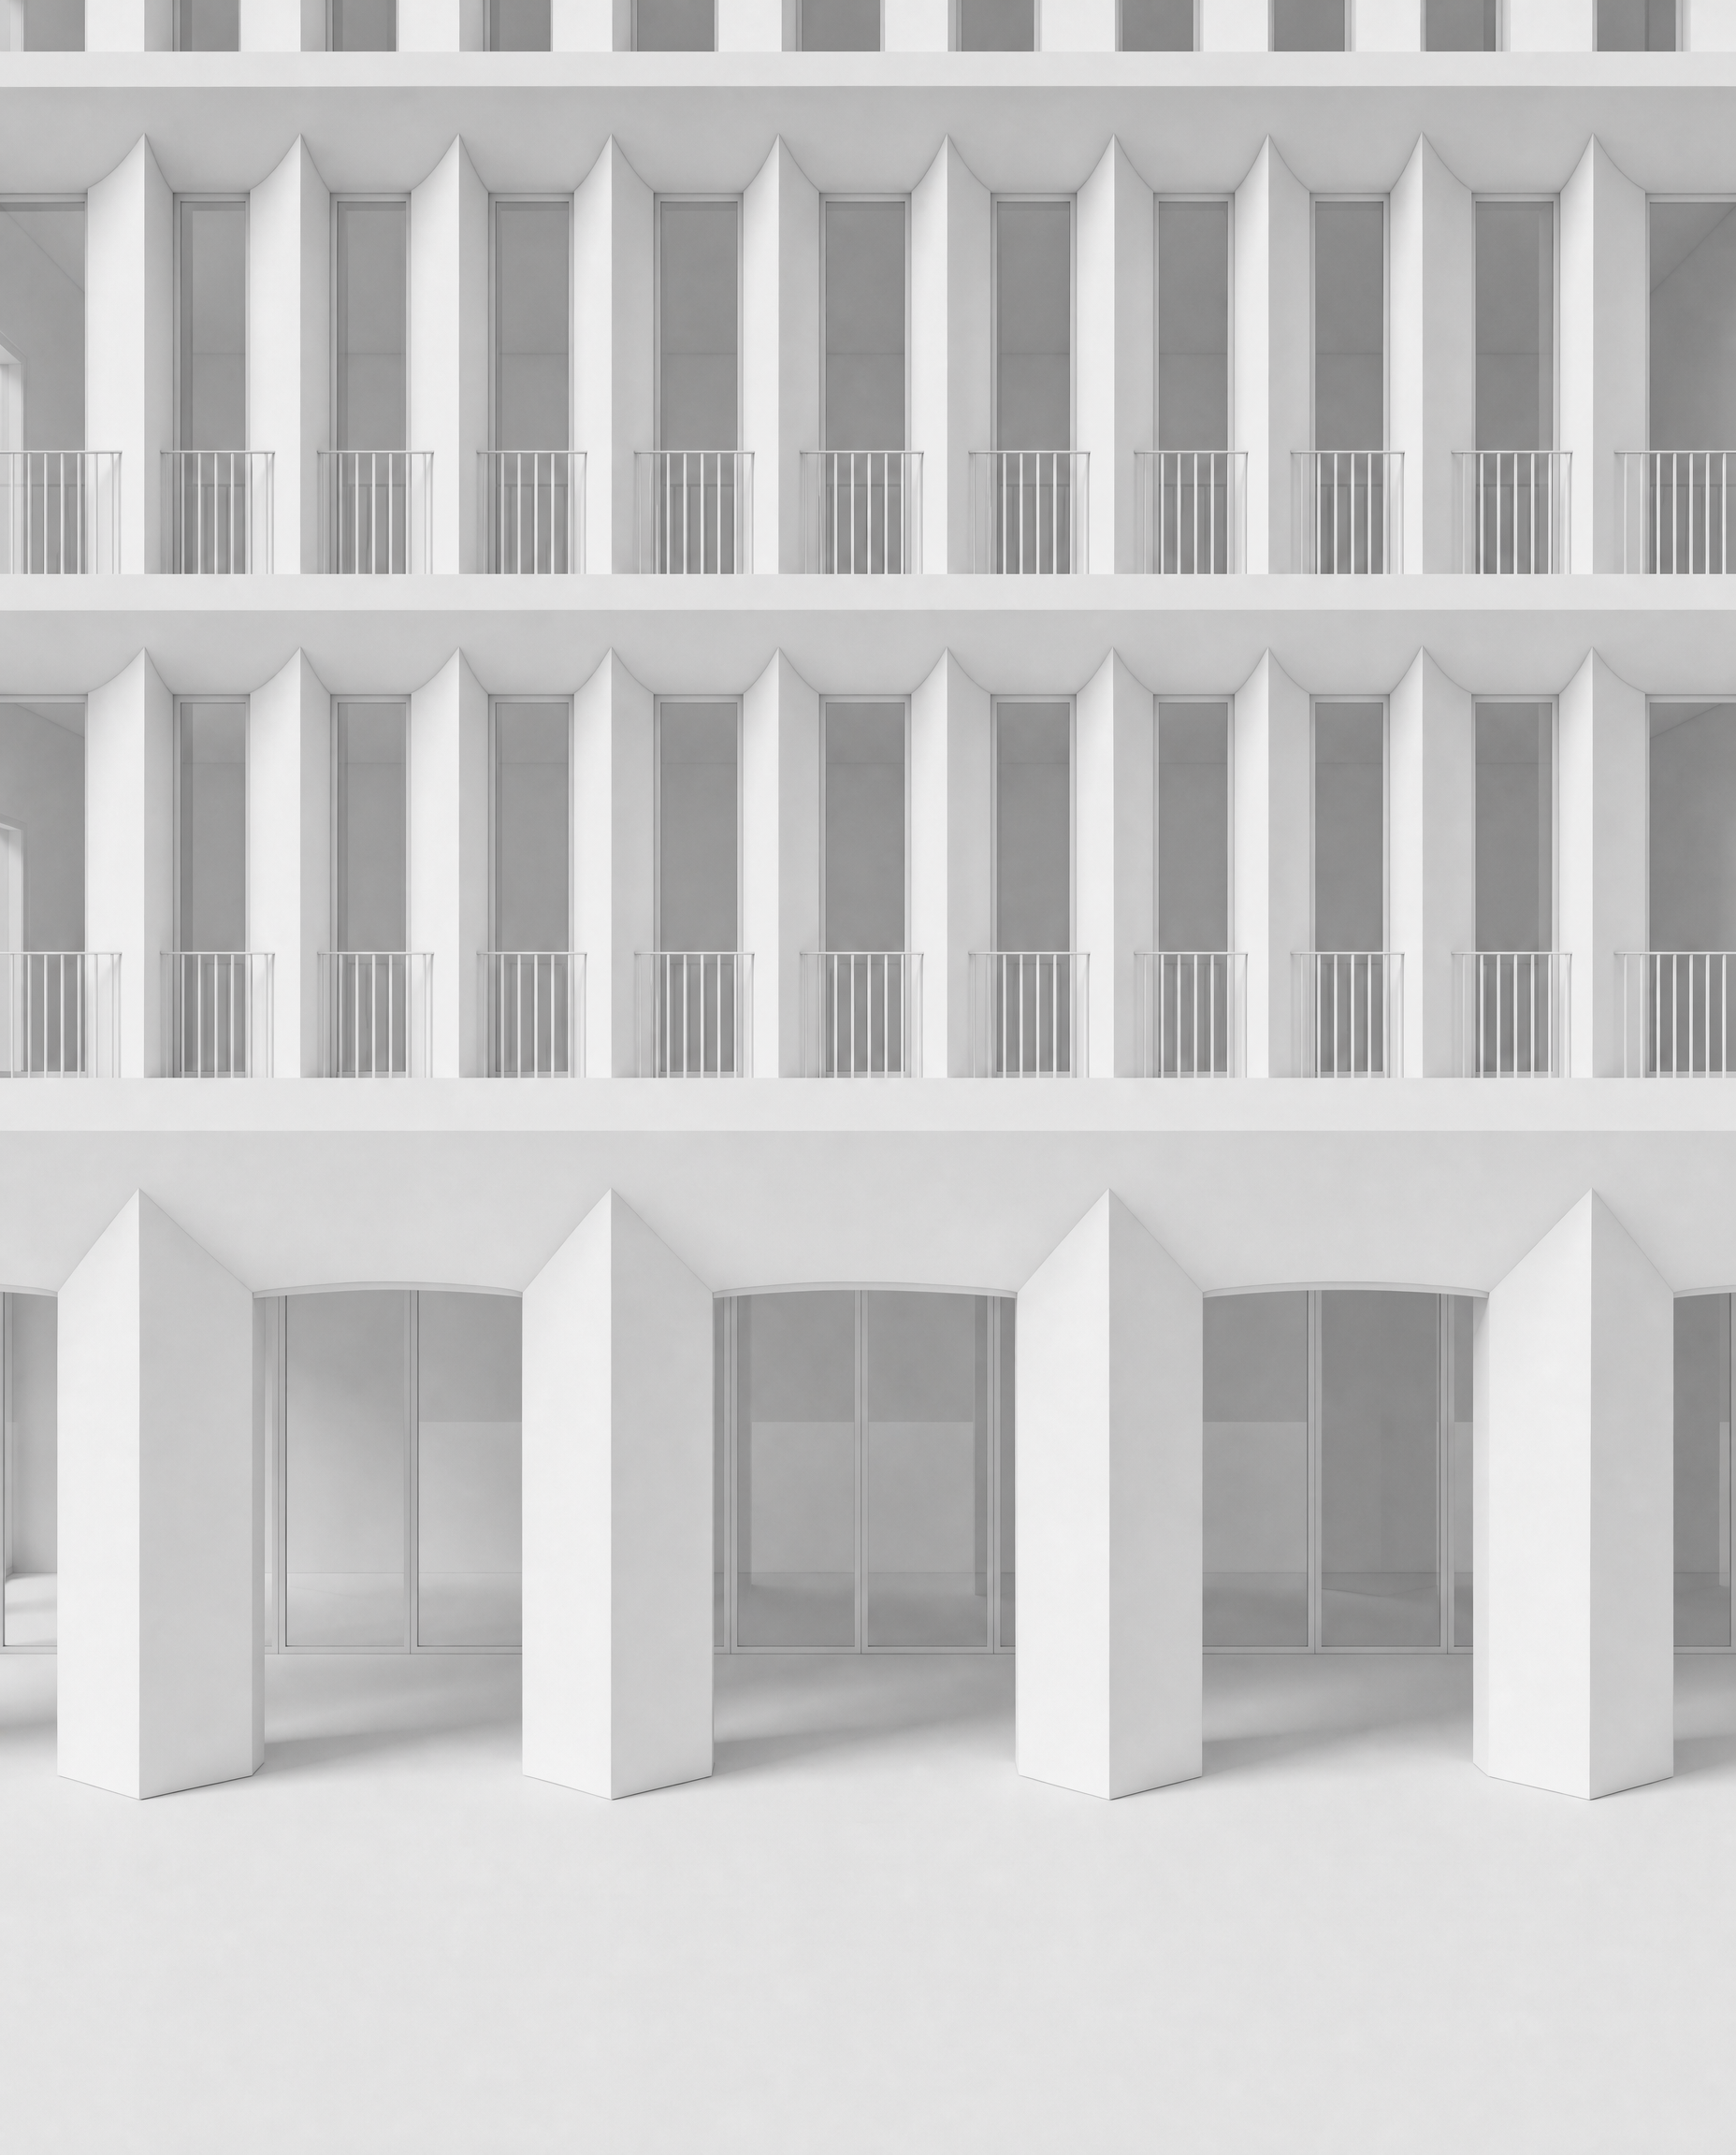
use the attached image as the base image keep the entire building exactly as it is this is a very limited geometry correction only modify the horizontal structural beam directly above the ground floor do not modify any other part of the image ground floor beam the current ground floor horizontal beam is too straight and flat replace only its lower edge underside with the same architectural transition already used on the upper floors of this image important look at the upper floor detail already present in the image at the upper floors the underside of the horizontal element is lowest and almost horizontal above the centre of each window then it rises smoothly as it approaches each projecting vertical element the rising surface merges continuously into the side face of the vertical element apply exactly this same geometric logic to the ground floor do not invent a different type of curve ground floor version each large ground floor bay must have its own transition between every pair of large ground floor columns 1 keep the underside relatively low and almost horizontal over the central part of the glazed opening 2 as the beam approaches each column gradually lift its underside upward 3 continue this smooth upward transition until it meets the upper geometry of the column 4 the beam and column must merge as one continuous architectural surface therefore in front elevation each bay should have higher at column smooth gradual descent low almost flat above central glazing smooth gradual rise higher at next column this is exactly the same design principle already visible above the upper floor windows very important scale do not make one large curve across several ground floor bays each individual ground floor bay receives the same repeated transition because the ground floor bays are much wider than the upper windows scale the existing upper floor detail proportionally much broader transition much longer radius very gentle curvature almost horizontal through the central portion gradual rise only as it approaches the columns the result should feel like the same fa ade detail at two different scales small scale upper floors large scale ground floor no plan curvature the fa ade remains completely straight in plan the beam must not bow toward the camera the glazing must not curve the glazing remains a perfectly flat recessed plane the modification happens only to the visible lower silhouette underside of the ground floor beam when viewed in front elevation preserve the columns do not modify the ground floor columns keep exactly their existing square cross section 45 degree rotation dimensions depth height position spacing pointed frontal geometry the new beam geometry must adapt to the existing columns do not adapt the columns to the beam preserve everything else exactly do not change camera crop perspective ground floor columns ground floor glazing glazing depth doors upper floor geometry upper horizontal beams upper vertical elements upper windows window dimensions vertical element orientations balustrades floor heights fa ade rhythm only modify the underside of the ground floor horizontal beam white geometry model only maintain exactly the existing white architectural model representation all solid elements uniform matte white glass simple neutral light grey transparent glazing light soft neutral studio light no materiality no stone limestone travertine marble concrete texture brick timber metal finishes colours material joints realistic textures weathering landscaping vegetation trees plants people furniture cars paving design surroundings interior decoration warm lighting do not turn this into a photorealistic render absolute priority copy the geometric language of the existing upper floor horizontal beam apply that same beam to vertical element transition to each ground floor bay at a much larger scale change nothing else