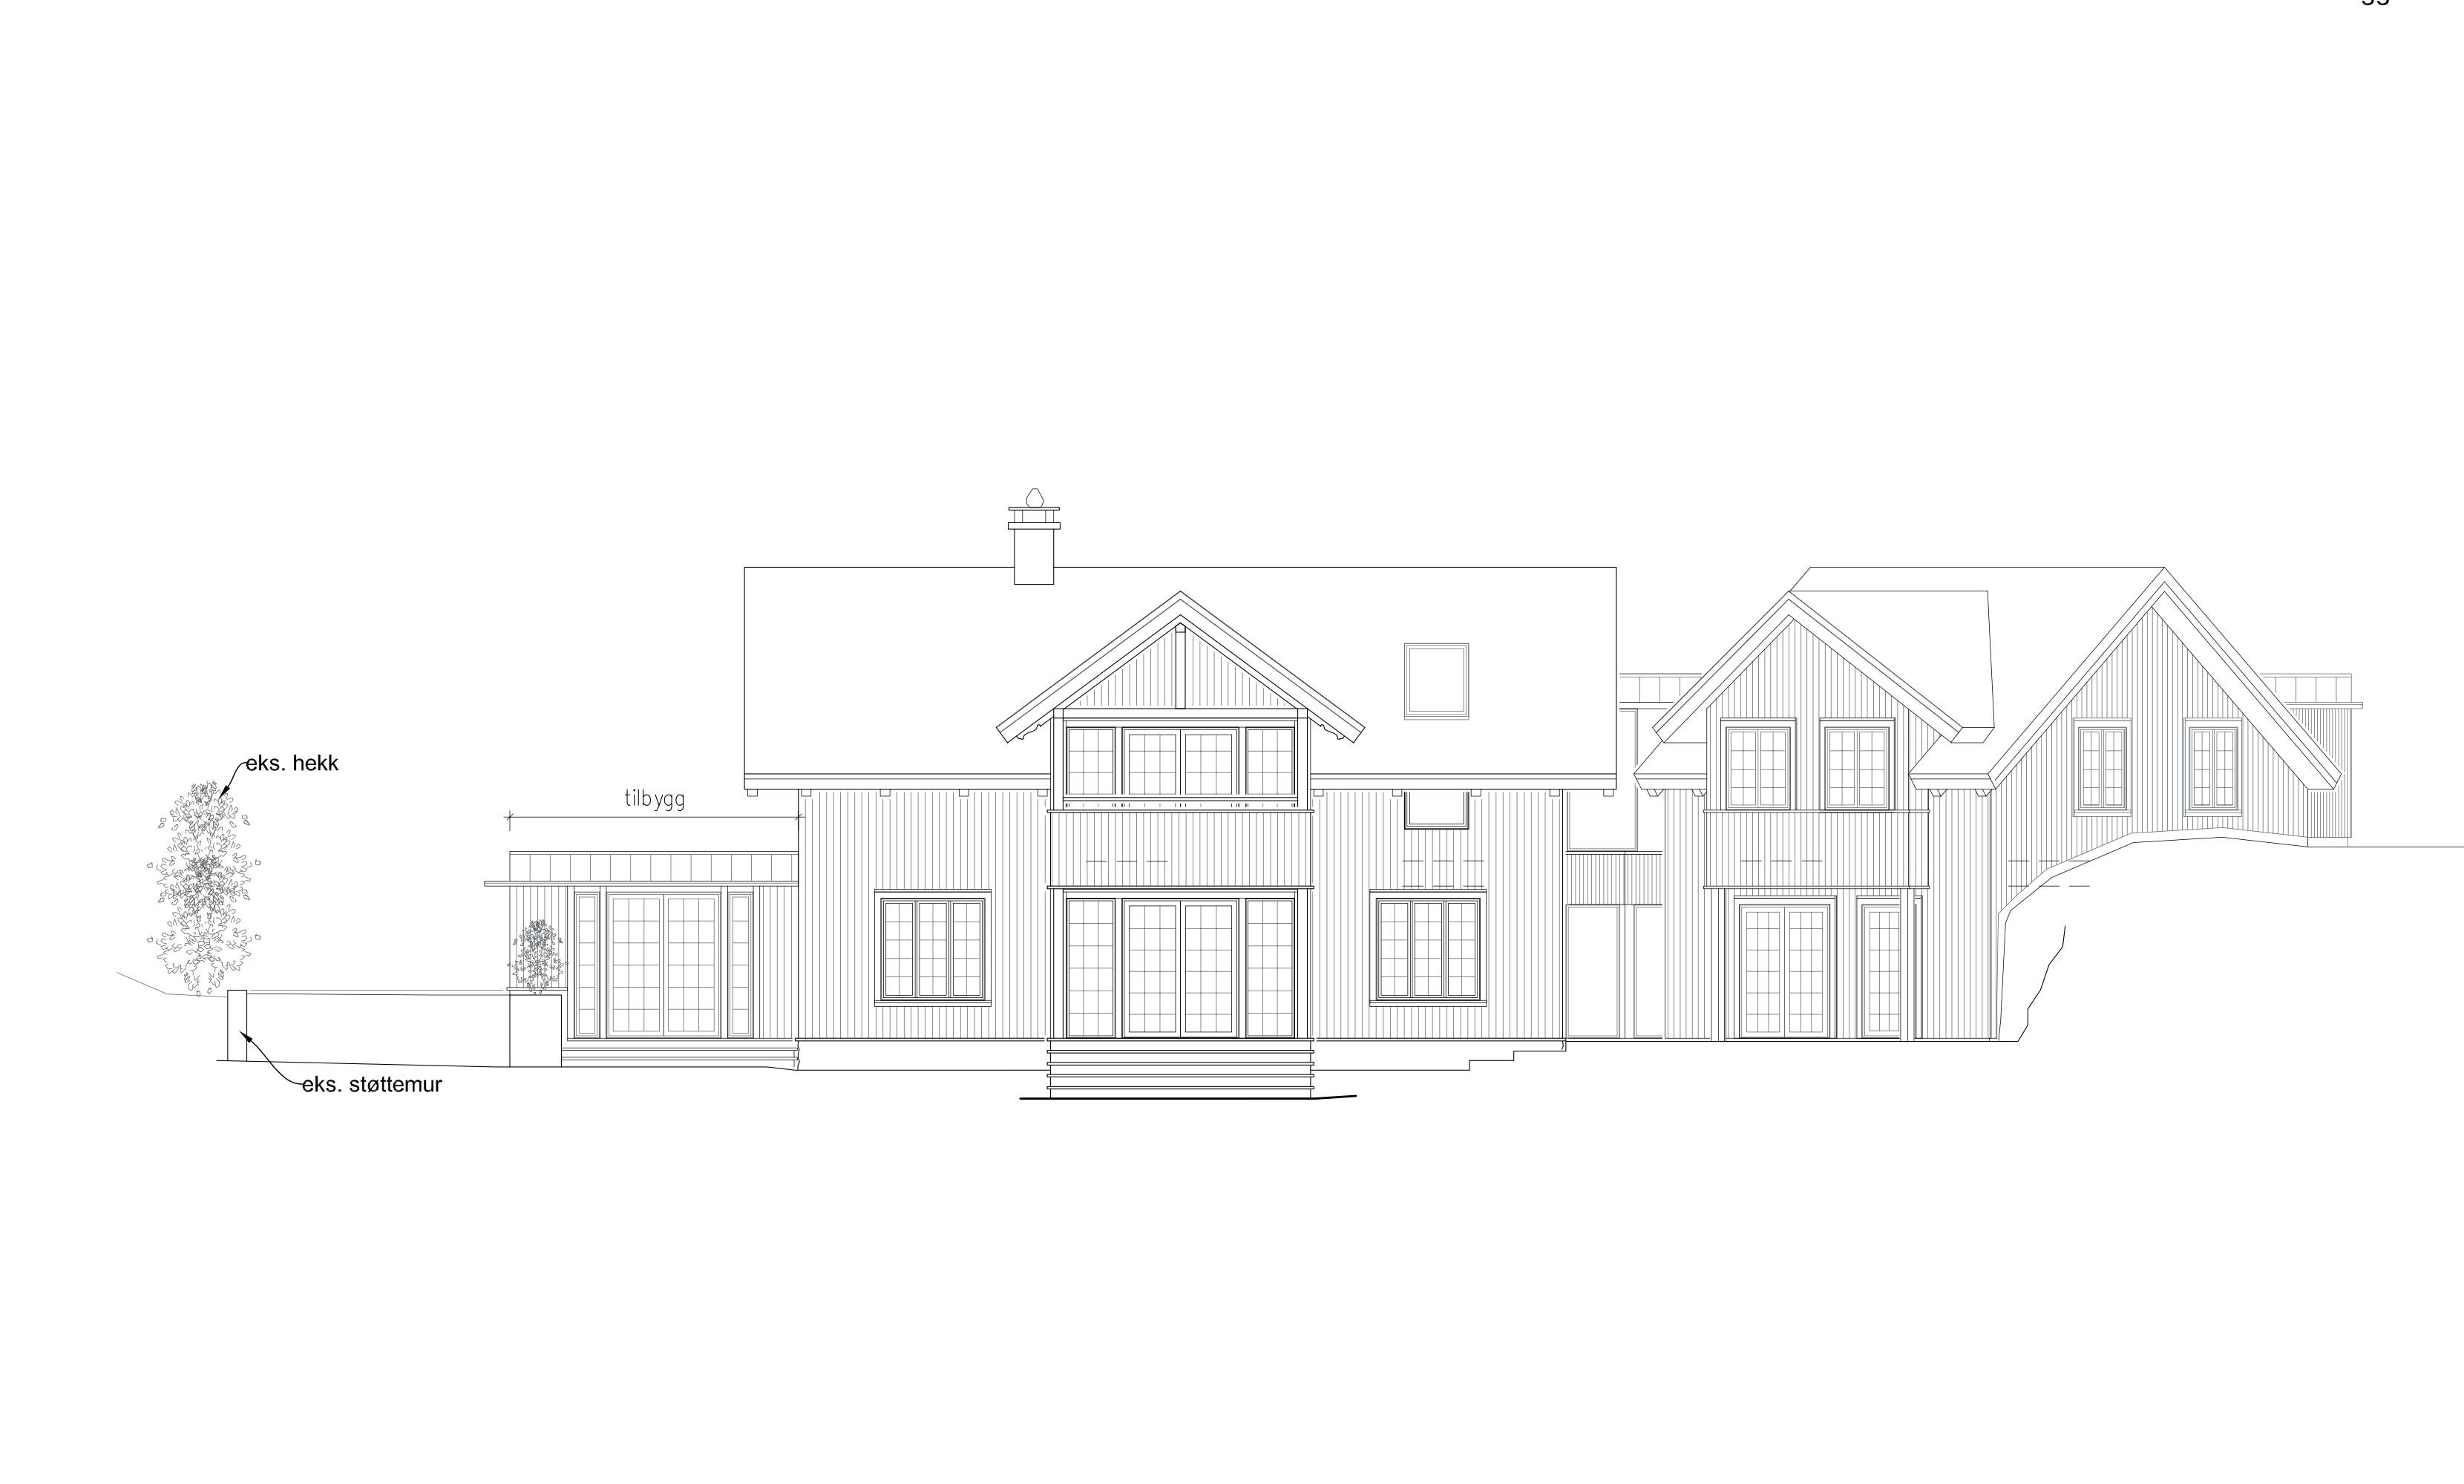
create a highly photorealistic exterior architectural visualization based on the provided architectural elevation and section drawings architecture and proportions use the architectural drawings as the primary reference strictly preserve the building s original geometry proportions roof structure facade composition window and door placement and all architectural details materials and textures transform the technical drawing into a realistic architectural visualization with natural high quality materials and accurate surface textures maintain the specified facade materials and colors lighting and atmosphere use soft natural daylight with realistic shadows and balanced exposure create a bright elegant and natural outdoor atmosphere surroundings introduce realistic landscaping and subtle natural surroundings that complement the architecture without hiding important building details camera and perspective maintain the original elevation view and architectural proportions do not introduce a new perspective or alter the building s geometry important do not redesign reinterpret or modify the architecture do not change the roofline window dimensions facade details or building proportions the goal is to enhance the original architectural drawing into a realistic exterior visualization add a traditional round window above the second floor balcony door for the exterior finishes and surroundings use a red brown tiled roof add a front garden the roof of the extension should visually match the roof style including a soft curved finish at the side edge use soft natural daylight and realistic materials to create a warm elegant scandinavian exterior do not alter the core architecture or building proportions