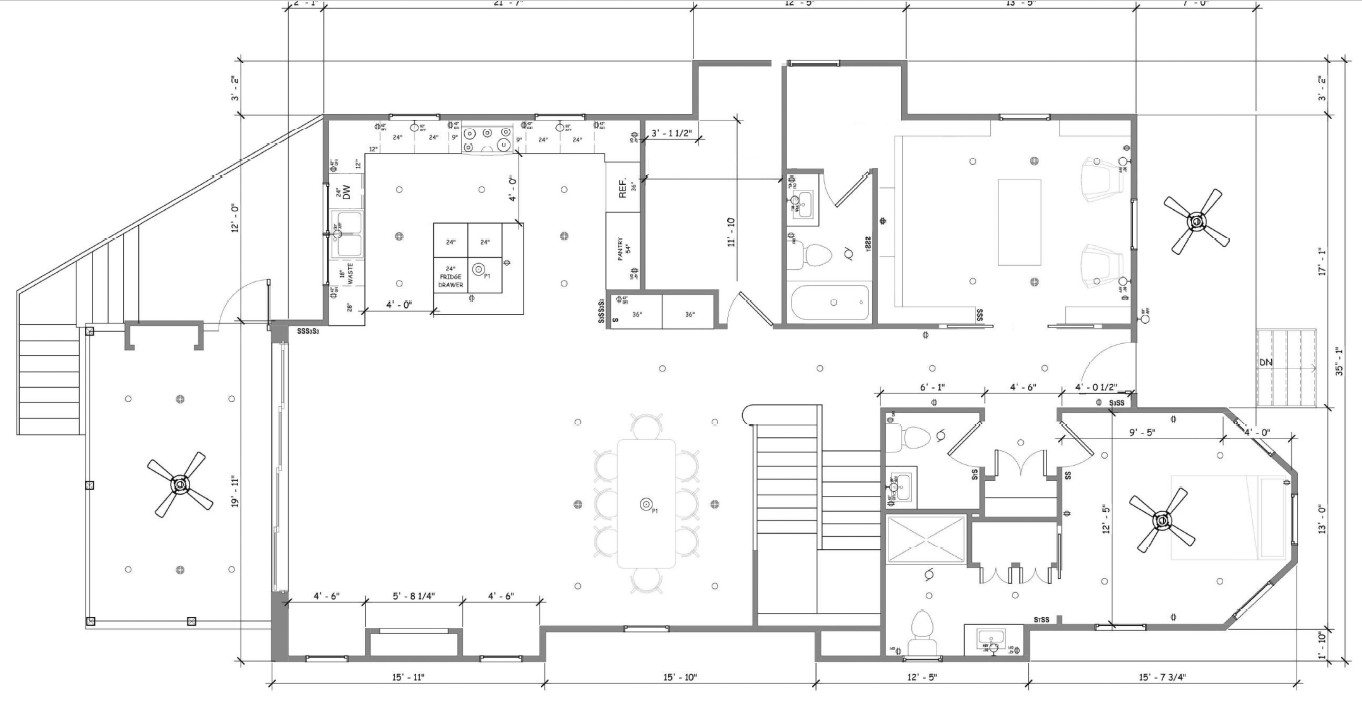
using the uploaded floor plan as the sole reference for room dimensions window and door locations ceiling heights where indicated and circulation generate a complete set of interior elevations for every room in the residence for each room create elevations of all four walls or all visible walls where appropriate ensuring that every elevation is geometrically consistent with the floor plan windows doors built ins cabinetry fireplaces plumbing fixtures and architectural features must align precisely with the plan overall design direction the design should blend scandinavian simplicity with mediterranean warmth resulting in an elegant timeless home that feels bright natural and highly livable rather than themed the overall aesthetic should include soft neutral palette dominated by warm whites ivory limestone sand and light taupe natural oak or ash wood finishes with subtle grain limewash or lightly textured plaster walls minimal ornamentation with carefully selected architectural detailing clean scandinavian lines softened by mediterranean materials and textures large amounts of natural light organic forms mixed with restrained modern geometry a calm uncluttered appearance emphasizing craftsmanship and natural materials materials use a coordinated material palette throughout the home light european oak flooring unless tile is more appropriate honed limestone or travertine accents handmade ceramic tile where appropriate natural stone countertops matte black or aged brass hardware linen fabrics woven natural textures white oak cabinetry painted built ins in warm white plaster range hood where applicable kitchen show full cabinetry elevations appliance integration island elevations pantry storage open shelving used sparingly stone backsplash extending to the underside of cabinets where appropriate concealed lighting the kitchen should feel modern yet warm emphasizing craftsmanship over ornament living room include fireplace elevation if applicable built in shelving tv integration concealed or visually minimized architectural niches if appropriate layered lighting large scale artwork natural wood accents dining room show buffet or built in cabinetry feature wall if appropriate lighting centered on the table architectural simplicity primary bedroom design a serene retreat featuring upholstered headboard wall integrated nightstands soft indirect lighting minimal built ins warm textures linen drapery primary bath create a spa like atmosphere using floating vanity full height mirrors limestone or travertine frameless glass shower freestanding tub if shown on plan recessed niches warm indirect lighting secondary bathrooms maintain the same design language while simplifying finishes for economy office include built in shelving integrated desk hidden storage library like warmth with scandinavian restraint laundry provide efficient cabinetry folding space hanging storage and concealed utilities entry create a welcoming arrival with barreled ceililng statement lighting textured plaster natural wood detailing lighting incorporate recessed architectural lighting cove lighting where appropriate decorative pendants wall sconces under cabinet lighting warm 2700k to 3000k lighting throughout furniture and styling use furniture only where needed to establish scale select pieces inspired by scandinavian designers combined with mediterranean handcrafted elements avoid clutter rendering style produce highly realistic architectural interior elevations with professional presentation quality accurate scale soft natural daylight minimal shadows consistent material rendering crisp linework architectural annotation omitted unless specifically requested the final result should resemble a presentation prepared by a high end residential architecture and interior design firm balancing nordic minimalism with mediterranean warmth in a refined timeless manner