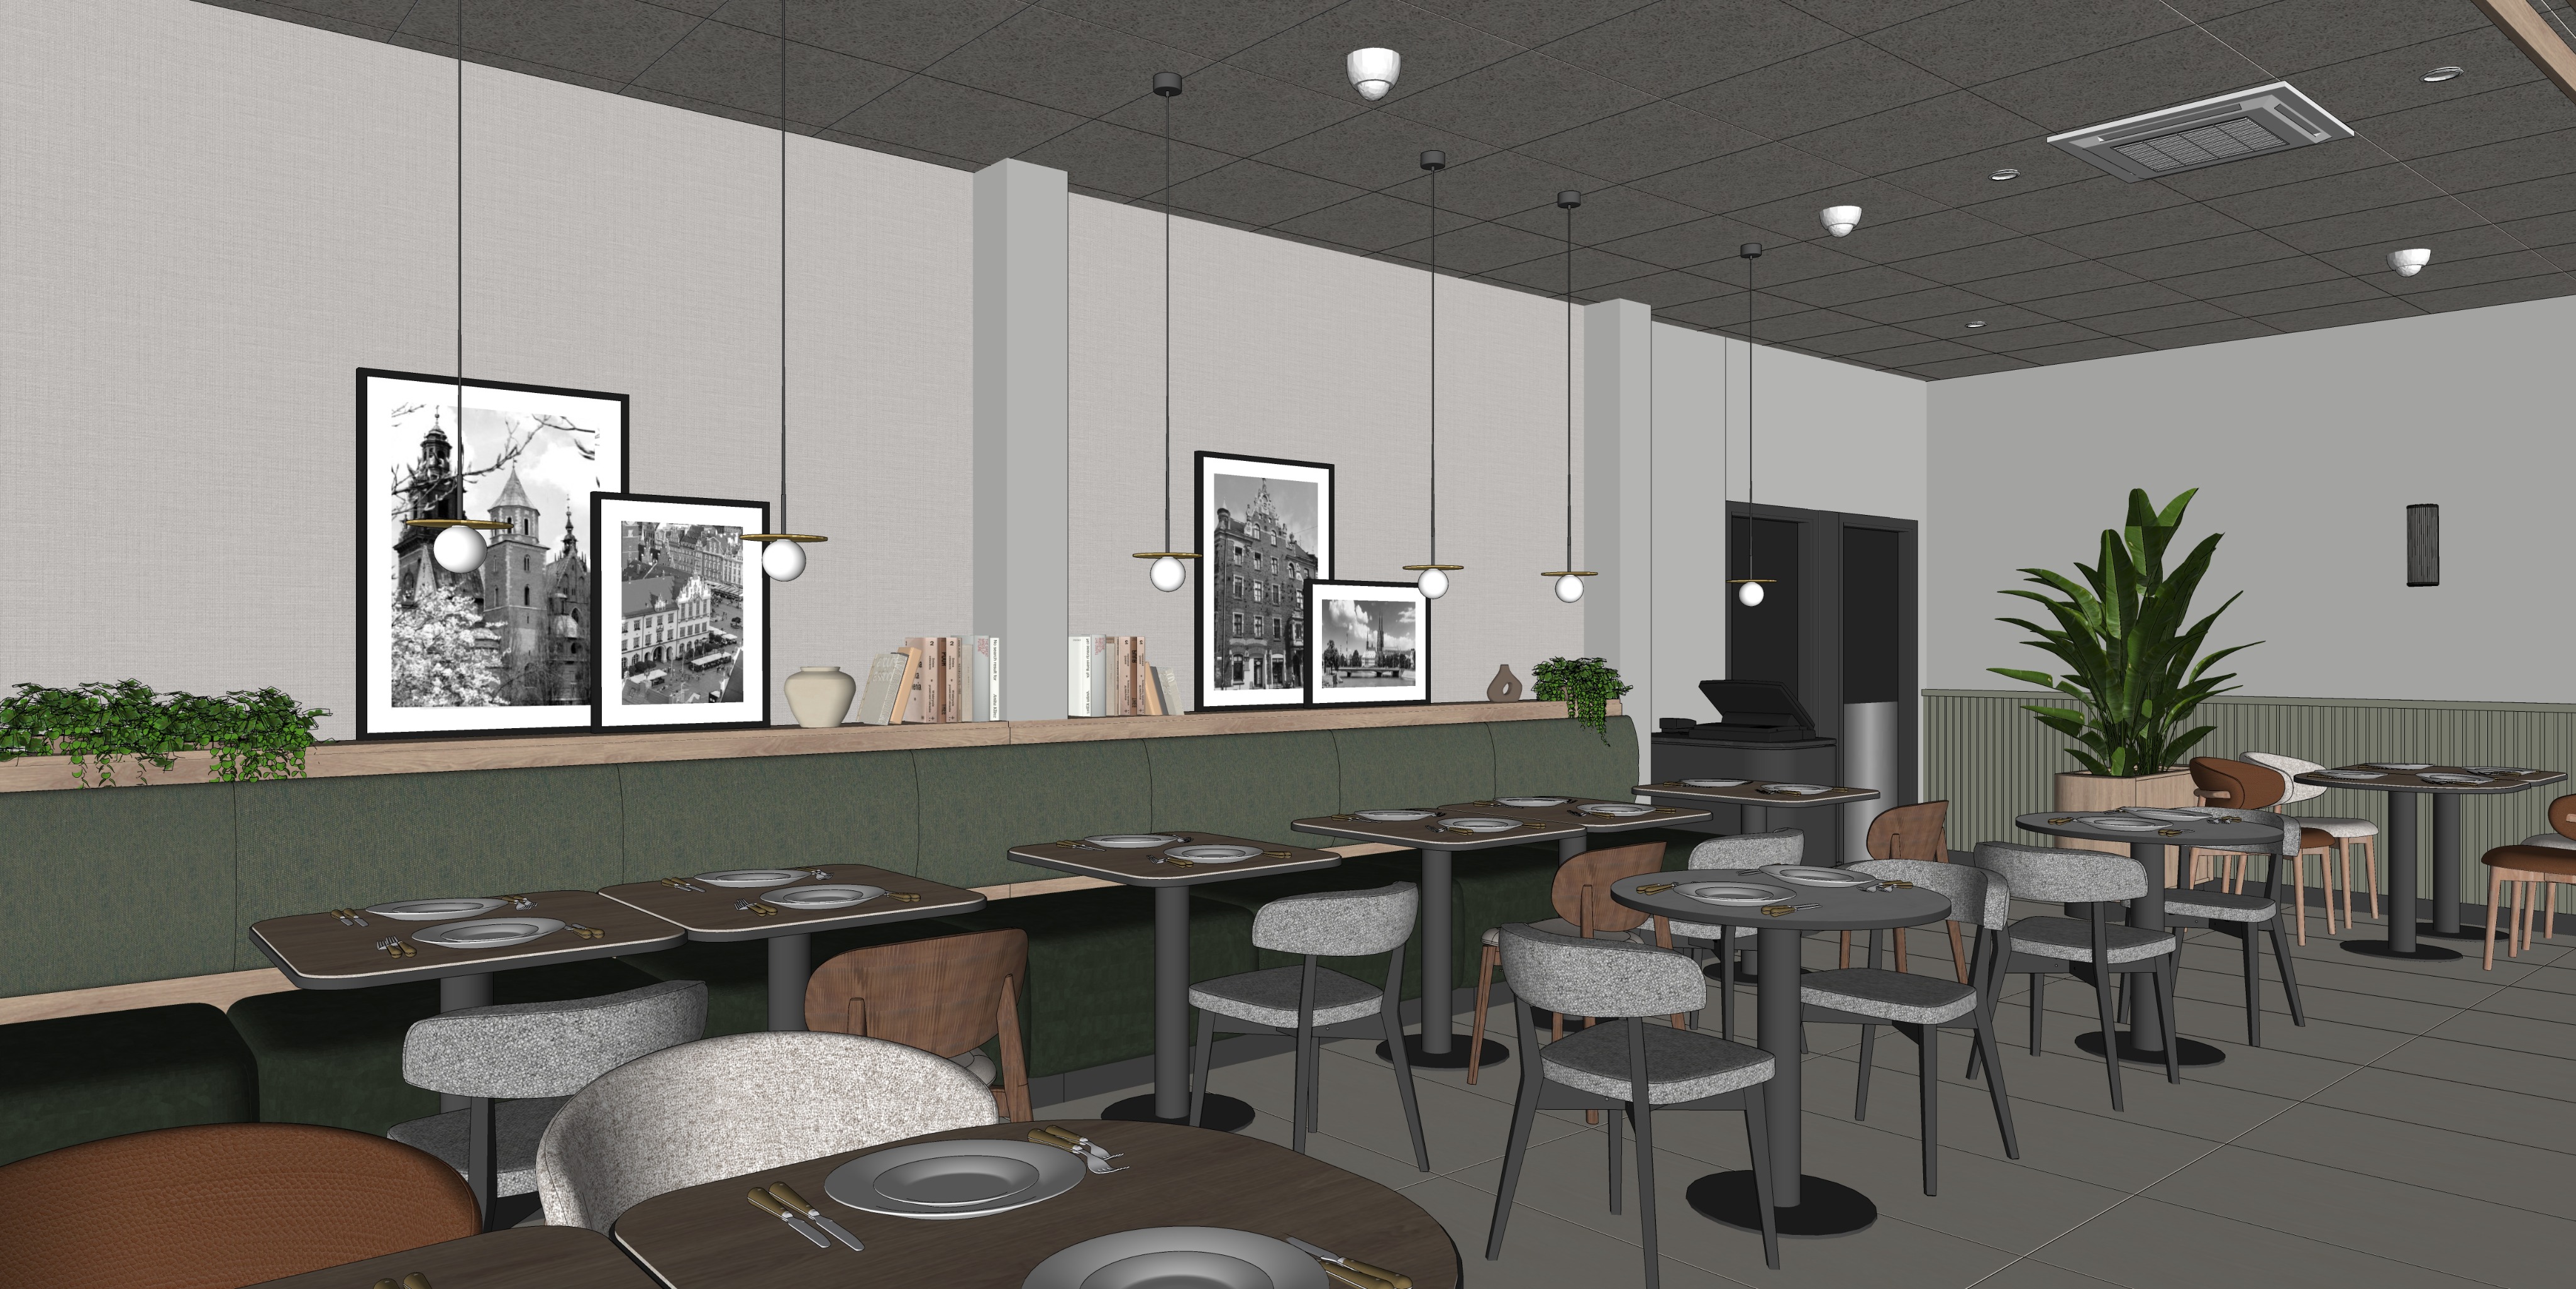
create a high quality photorealistic visualization of this contemporary hotel restaurant breakfast area based on the provided base view preserve the exact 1 1 geometry camera angle perspective proportions furniture layout number of elements their dimensions and positions and all architectural elements exactly as shown in the base image do not redesign the space do not move furniture do not change dimensions do not add new elements and do not remove existing ones improve only the photorealism materials textures lighting shadows and reflections general control do not reinterpret or redesign the interior keep the image faithful to the original model preserve exactly the same wall divisions columns ceiling grid furniture arrangement table positions chair positions pendant light positions decorations doors plant placement pos location tile layout and all technical elements do not introduce exposed concrete do not cover the columns with wallpaper do not make the ceiling flat featureless or overexposed do not make the floor glossy do not unify the banquette upholstery into one material do not change the foreground tables into marble walls columns and wallpaper preserve the exact architectural rhythm and wall divisions shown in the base image the projecting columns pilasters must be painted not wallpapered they should be finished in ral 7047 with a smooth matte painted surface all other smooth painted wall areas should also remain ral 7047 with a refined matte finish do not apply wallpaper to the columns the columns must remain clearly painted and visually distinct from the wall fields between them the textile wallpaper should be applied only to the wall surfaces between the columns it should be a light grey beige textile wallcovering with a fine woven texture subtle elegant and architectural without a strong decorative pattern the wallpaper should resemble a refined linen type wallcovering with a very delicate woven character light tonal variation and a soft natural appearance there must be a clear material distinction between painted columns in ral 7047 and textile wallpaper only between the columns green ribbed fluted wall panels preserve the existing vertical ribbed fluted wall panels in the lower sections of the walls do not change their geometry width rhythm or height the colour should be a muted medium dark grey green sage green calm elegant and slightly dusty it should be clearly greener than the painted walls but still restrained and sophisticated do not make the wall panelling bright green bottle green yellow olive blue green or charcoal the finish should be matte or very softly satin banquette seating preserve the exact geometry length panel divisions proportions and stitching of the long built in banquette it is very important that the banquette consists of two different materials and two different green tones the lower seat cushion must be upholstered in deep dark forest green leather the leather should have a subtle natural fine grain and a soft matte to satin finish it should look like premium real leather elegant and rich but not overly glossy the upper backrest must be upholstered in a fine woven textile fabric not leather and not boucl the fabric should have a very fine dense and regular weave the colour of the backrest should be a muted mid tone green with a subtle sage olive undertone it should be visibly lighter than the lower leather seat but still clearly green and medium in depth do not make the backrest pale pastel washed out or beige do not make the seat and backrest the same colour or the same material lower seat dark forest green leather upper backrest muted mid tone green fine woven textile fabric tables preserve the exact table positions dimensions shapes and bases exactly as shown in the original model the tables in the foreground first visual plane must be finished in light natural timber not marble all foreground tables should have light natural wood tops with a subtle realistic grain in a warm but soft and refined tone the visible dining tables throughout the scene should read as light timber tables elegant and contemporary with natural looking wood grain and a matte or soft satin finish keep the existing dark matte table bases exactly as shown do not change the table sizes positions or proportions chairs preserve the exact existing mix of chair types shown in the base image do not replace them with one uniform model chairs with dark timber frames should have frames and backrests in a deep dark brown dark walnut tone the seats should be upholstered in light grey boucl fabric with a soft slightly looped clearly textured surface and a matte appearance preserve the warmer timber cognac toned chair types exactly as shown in the base image do not change the number positions or proportions of the chairs decorative shelf and accessories keep the light timber shelf above the banquette exactly in its current position preserve all existing books plants vases and black and white framed artwork exactly as shown do not change their number position scale or arrangement plant pos and background keep the large potted plant pos cashier area doors wall light and all remaining background elements exactly as shown in the base model do not move them and do not redesign them floor preserve the exact existing tile size proportions orientation tile layout and grout pattern 1 1 as shown in the base image the floor tiles should have a light neutral greige tone with a very subtle natural stone texture the stone character should be extremely delicate and understated with only minimal soft mineral variation and gentle clouding the texture should be almost imperceptible from a distance and only softly visible in the light do not create strong veining obvious marble patterns large tonal variation speckling rustic texture or heavy surface noise the floor should have a matte to very soft satin finish it must not be glossy or mirror like avoid strong reflections of furniture or lighting on the floor ceiling very important correction keep the exact existing modular ceiling layout ceiling grid panel divisions ventilation grilles diffusers detectors lighting positions and technical elements exactly as shown in the base model the ceiling should be white but not stark bright pure white use a soft neutral white with a subtle visible surface texture so the ceiling does not look flat blank or overexposed the ceiling should not be completely smooth and empty looking it should retain a slight material texture and a natural architectural appearance avoid a harsh cold overly bright white avoid making the ceiling look flat featureless or blown out do not make it grey concrete cream beige or yellowish do not introduce exposed concrete or industrial slab texture the finish should remain matte soft and realistic with a delicate surface character pendant lights preserve all pendant lights exactly as shown in the base model keep the same number positions heights suspension lengths and proportions retain the slender suspension elements subtle brushed brass details and opal glass globes do not redesign the pendant lights time of day and daylight direction the scene should represent a bright late morning or early afternoon the natural daylight should be soft diffused elegant and realistic there is a solid wall on the left side of the room with no windows or glazed openings therefore do not generate direct daylight entering from the left side do not create sunlight beams bright patches on the floor intense highlights or strong shadows coming from the left that would suggest a hidden window the left side of the room may only receive soft indirect reflected light the main daylight should come from the right side and slightly from the front of the camera consistent with the actual architecture of the space combine the natural daylight with subtle warm artificial lighting the atmosphere should feel bright elegant calm welcoming and suitable for a high quality hotel restaurant avoid overly yellow orange or pink colour casts avoid golden hour lighting keep the colour balance neutral warm soft and natural overall material palette use light natural timber for the tables dark walnut dark brown timber chair frames light grey boucl on selected chair seats deep forest green leather on the lower banquette seat muted mid tone green fine woven textile on the upper banquette backrest ral 7047 painted walls and columns light grey beige fine woven textile wallpaper only between the columns muted grey green ribbed wall panelling light greige floor tiles with a very subtle natural stone texture and a soft neutral white ceiling with subtle surface texture absolute final instruction do not redesign restyle or reinterpret the interior preserve the exact 1 1 camera geometry wall divisions columns furniture layout proportions ceiling system pendant light positions decorations floor tile layout and technical elements from the base image columns must be painted in ral 7047 not wallpapered wallpaper must appear only between the columns the ceiling must be soft white with slight texture not flat and not overly bright the foreground tables must be light timber not marble the floor must remain matte with a very subtle stone texture the banquette must clearly show two different materials dark forest green leather on the lower seat and muted mid tone green fine woven fabric on the upper backrest only enhance photorealism material accuracy realistic texture scale natural lighting shadows and subtle reflections