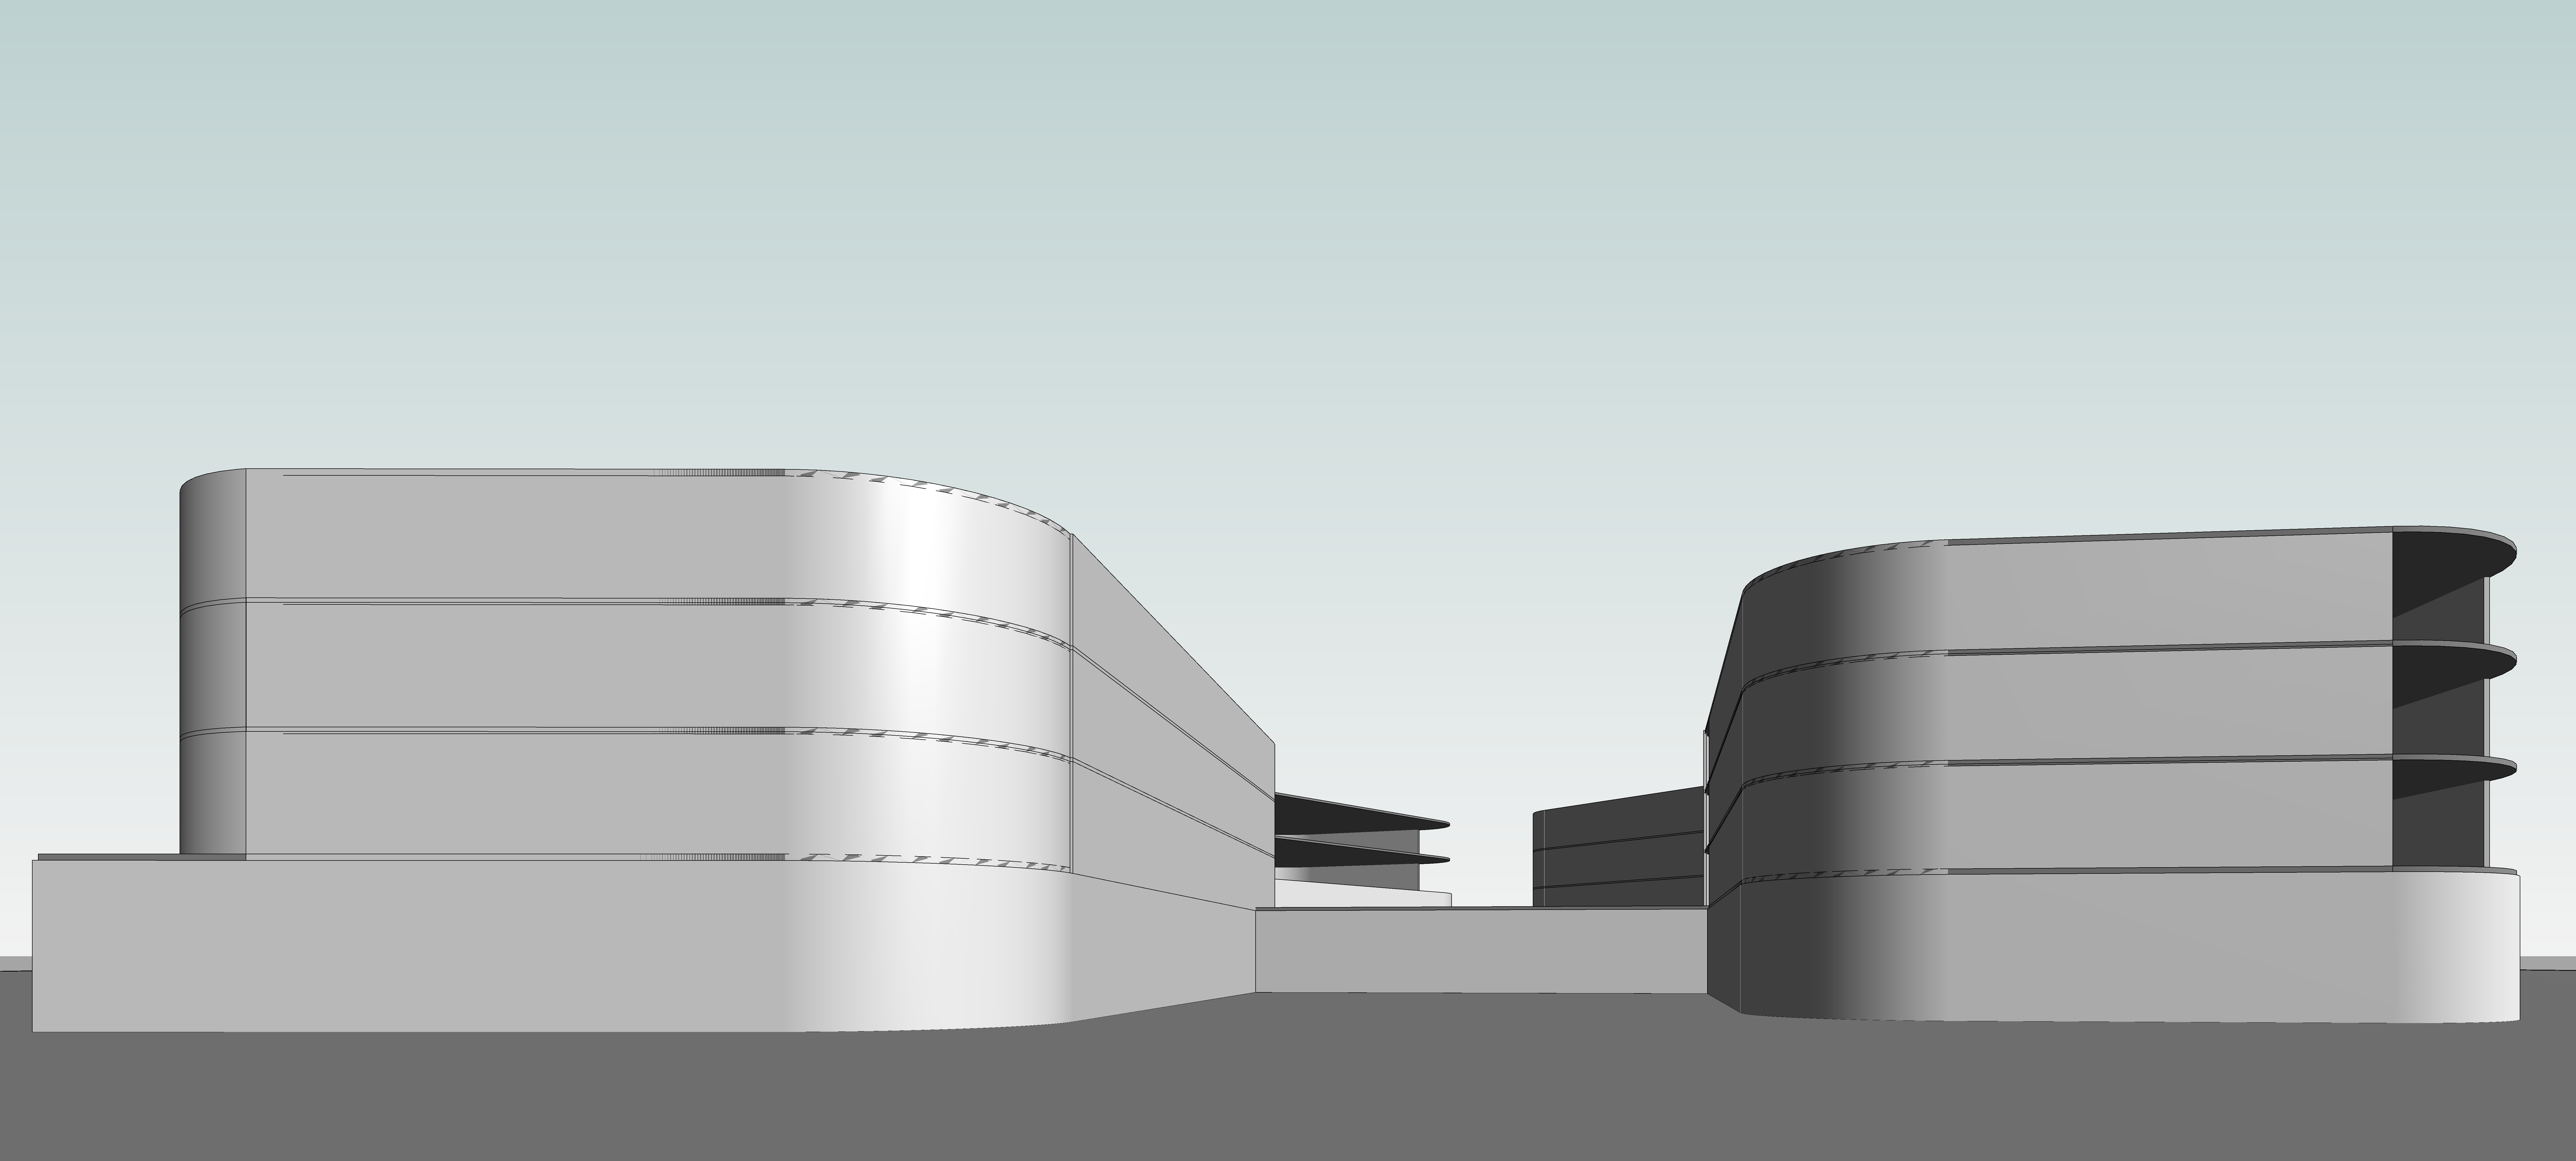
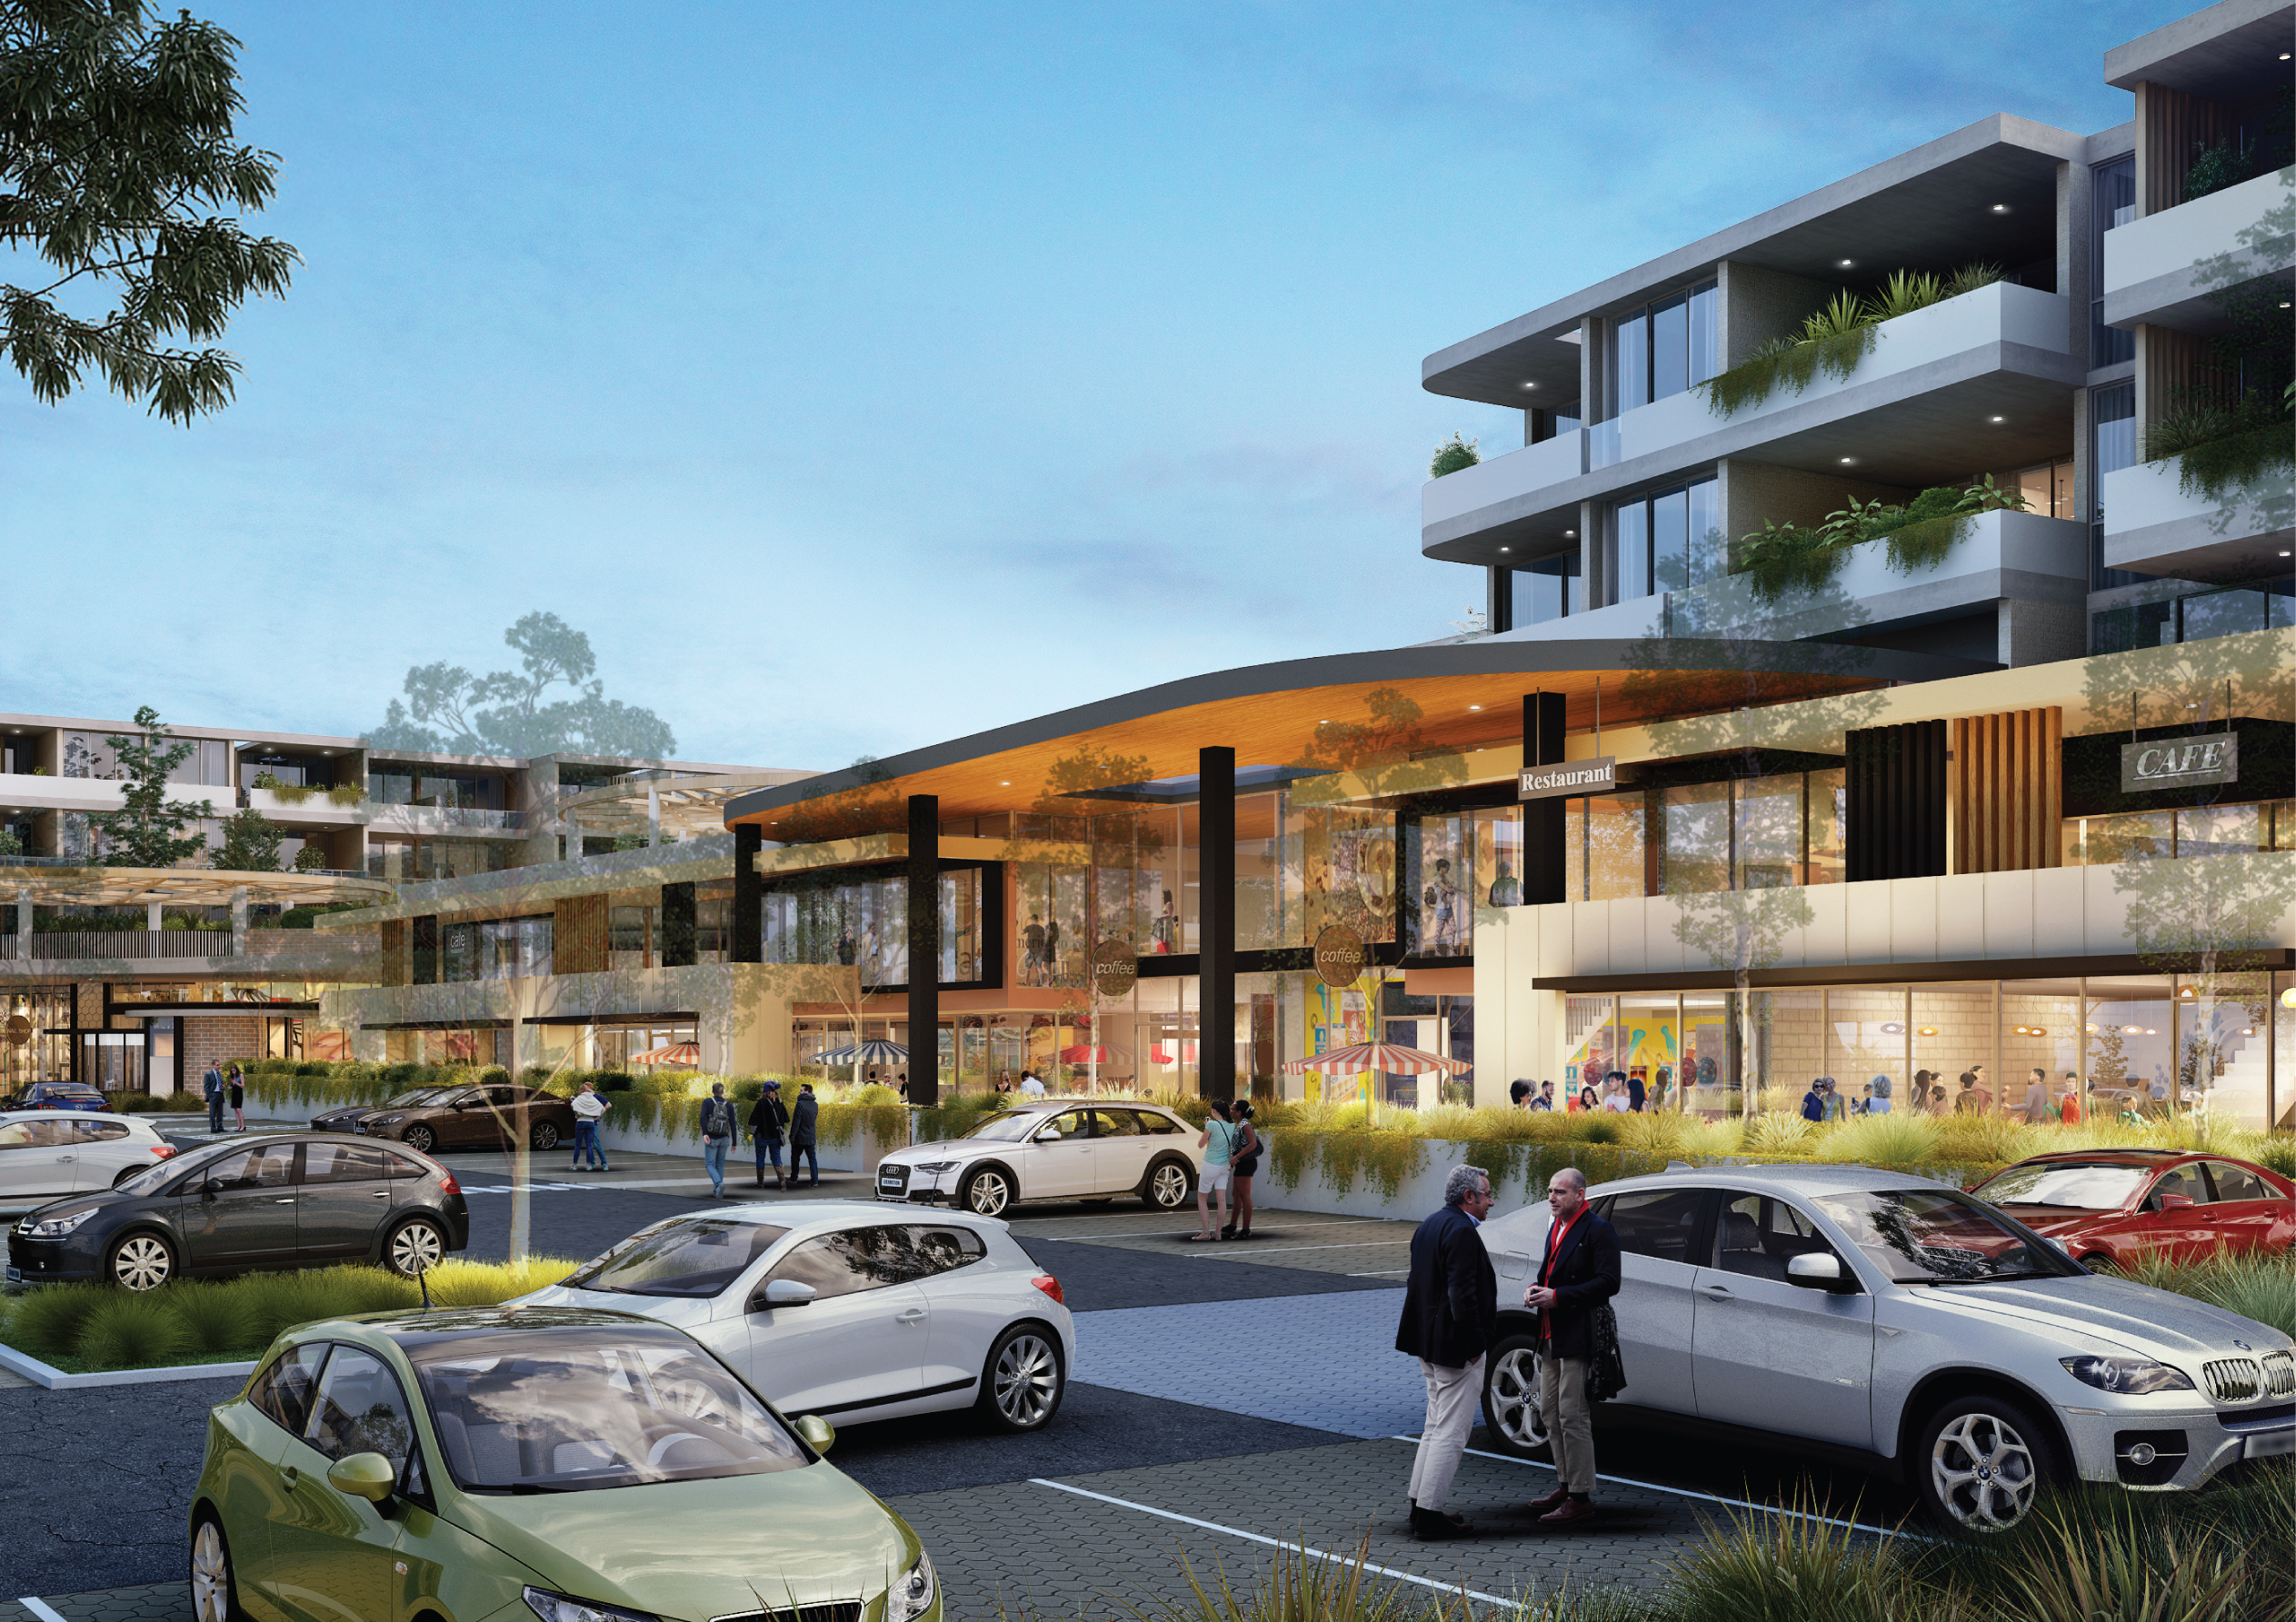
exterior shot preserve the exact camera angle perspective building massing curved corners central opening and floor count of the input model maintain exactly three residential levels above the ground floor retail podium apply the architectural language of the reference image a premium contemporary australian mixed use precinct with active glazed retail frontages caf s restaurants outdoor dining warm timber lined soffits pale concrete curved horizontal canopies dark slender columns large areas of glazing and integrated subtropical landscaping create a clearly visible landscaped podium above the retail with communal resident amenity small trees pergolas seating terraces and lush planting between the residential buildings the residential levels should have broad horizontal balcony bands softly rounded corners deep shaded balconies floor to ceiling glazing glass balustrades warm timber accents and integrated planter boxes make the ground level central space active welcoming and pedestrian focused with people caf seating families subtle signage warm illuminated shop interiors and high quality landscaping warm late afternoon australian daylight realistic materials premium property marketing visualisation and photorealistic architectural rendering do not change the building footprint camera position number of levels overall proportions or main curved geometry do not add towers extra floors pitched roofs oversized signage or excessive cars