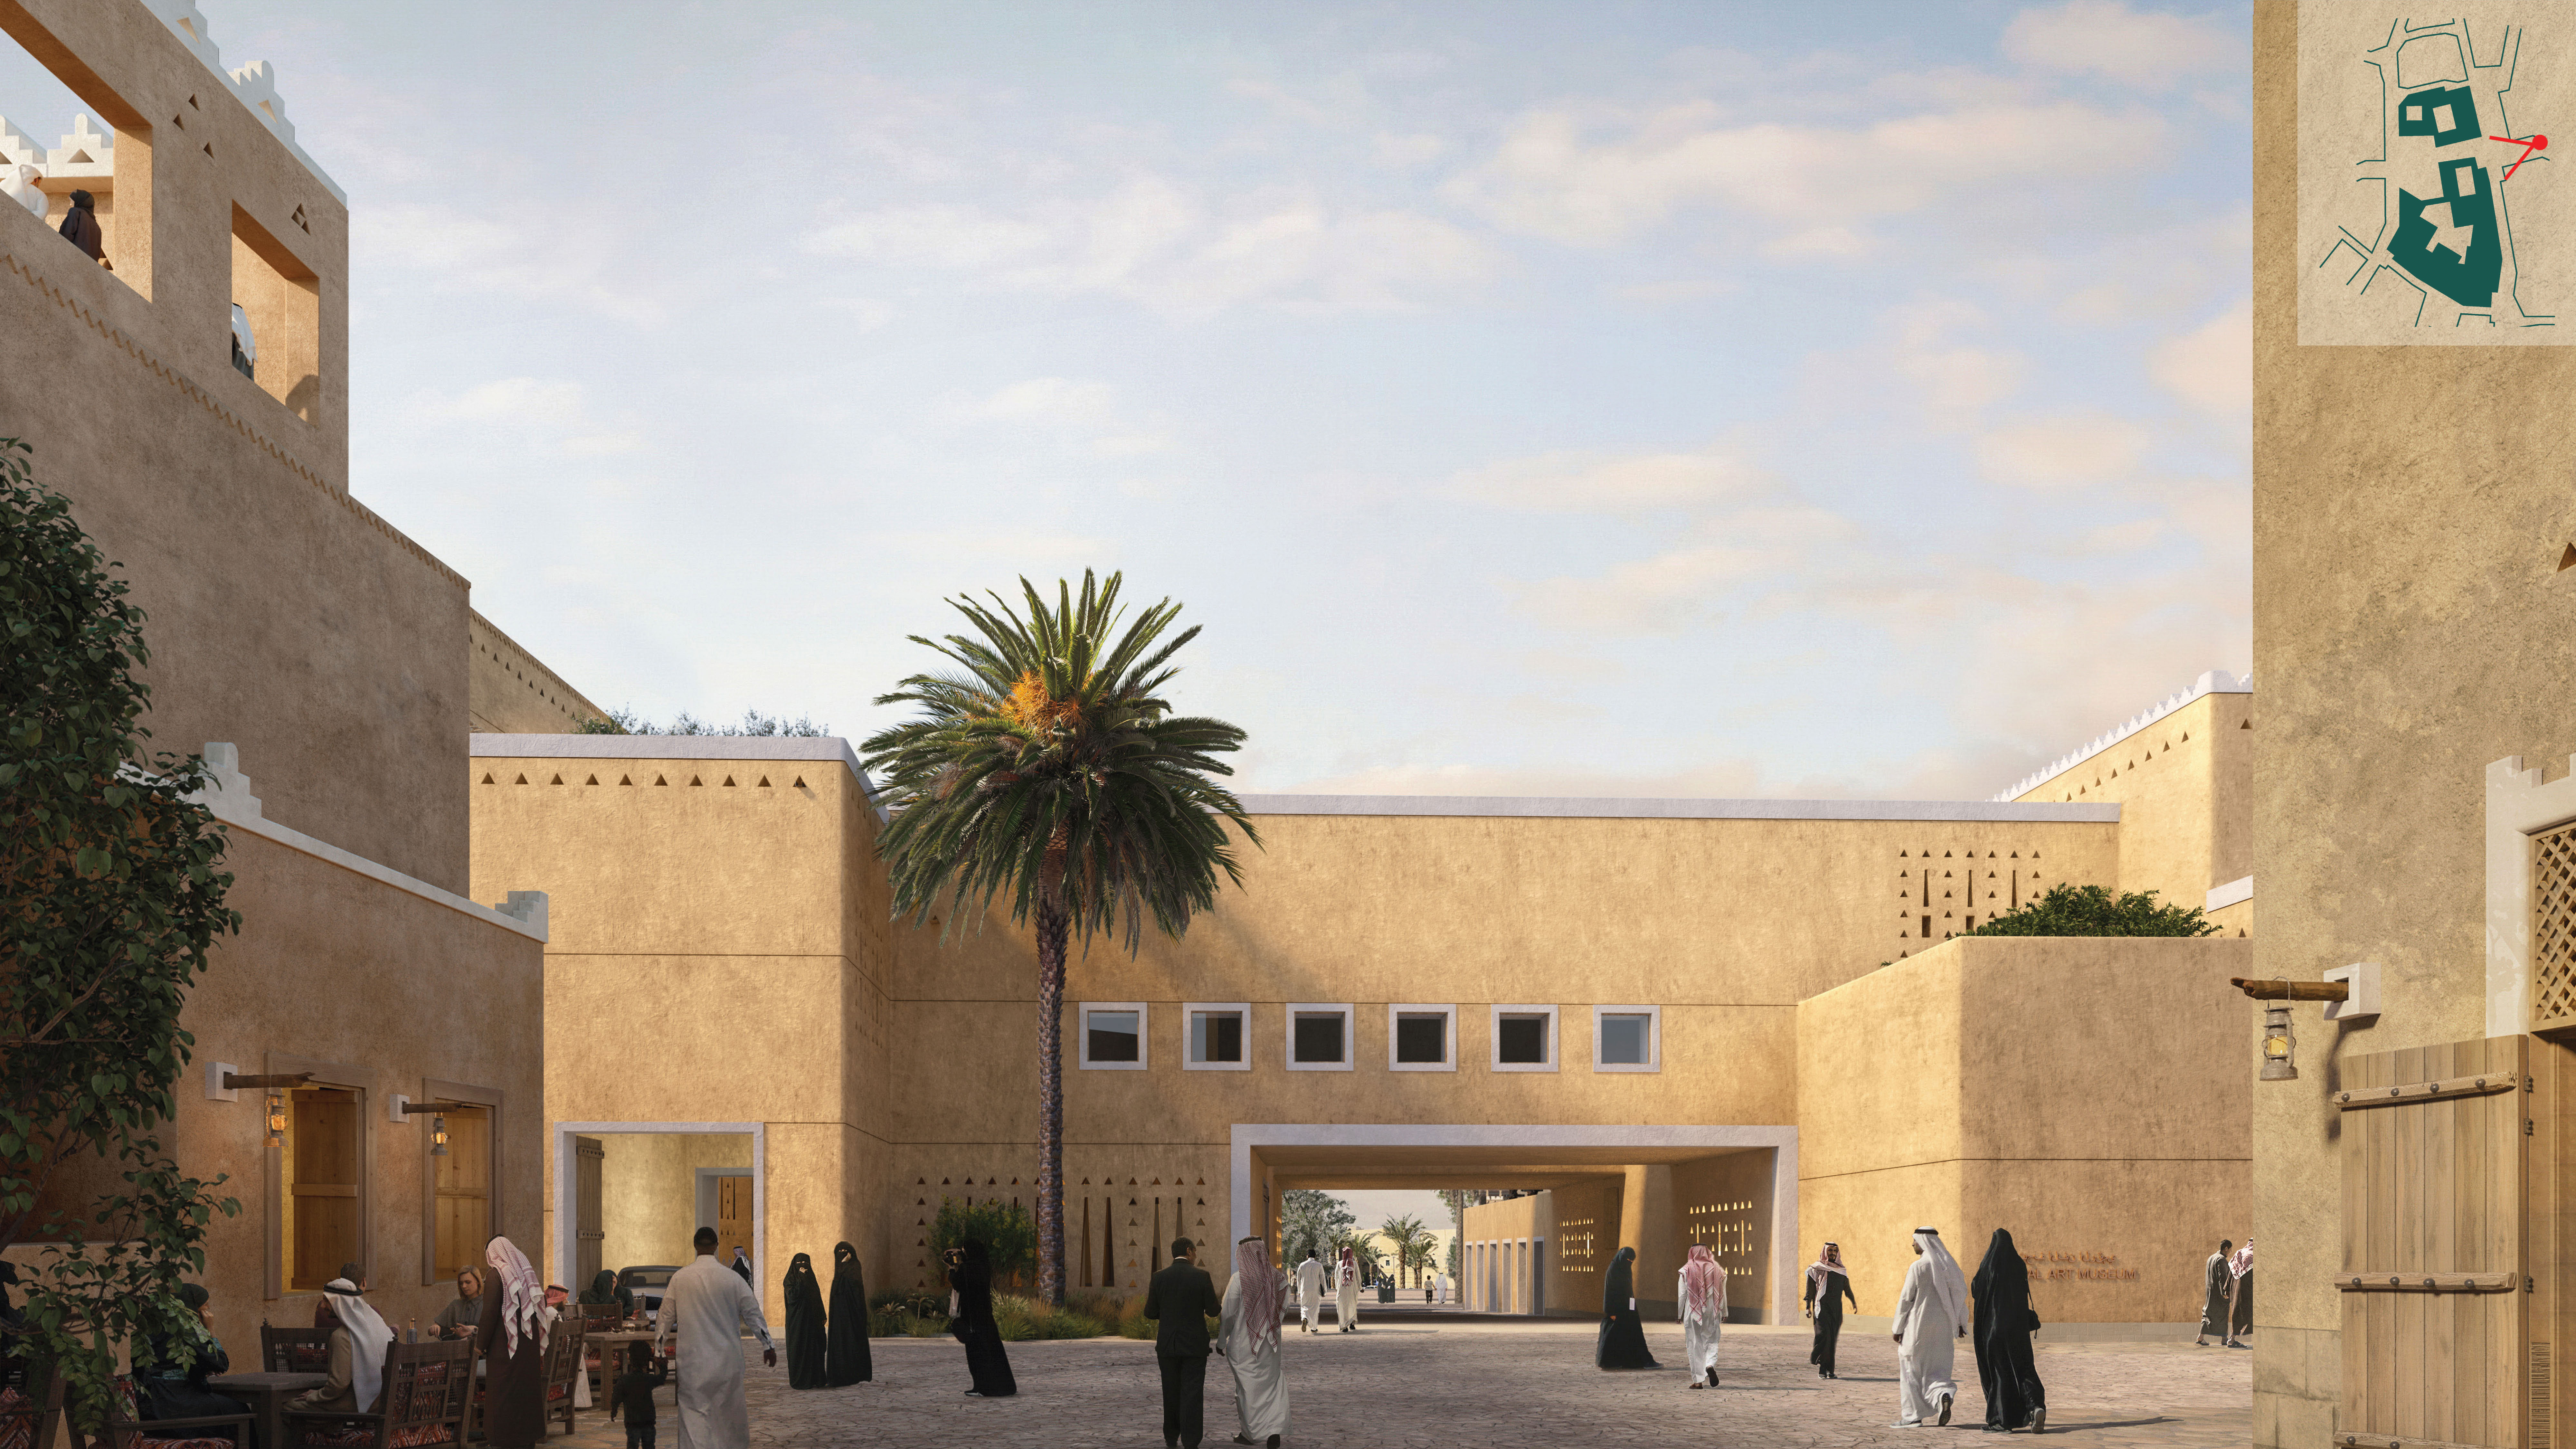
image 1 is the original official render to edit image 2 is the enhancement reference showing the intended horizontal led fa ade treatment add this treatment within the precise limits described below the only existing decorative openings to remove are the upper right najdi furjat cluster explicitly identified below left boundary on the front face of the left projecting volume start the treatment at a vertical line directly above the left outer edge of the large white framed ground level opening cover the wall to the right of this line continuing to the corner and wrapping onto the connecting return keep the narrow wall area to the left of this line in its original plain finish retain the treatment on the left front panel within these limits do not omit the entire panel lower boundary match image 2 s lower termination relative to the white framed opening beneath the left panel preserve the reference s proportion of plain wall between the treatment s bottom edge and the top of that opening s white surround continue this lower boundary around the corner and across the long elevation above the bridge at the same architectural level following perspective do not extend the treatment downward onto ground level walls lower najdi furjats white opening surrounds or the bridge passage upper boundary match image 2 s upper termination beneath the existing parapet and decorative roofline band preserve the original roofline coping and roofline openings do not add triangular openings to the central elevation right boundary and return continue the main fa ade band around the far right corner onto the visible return beside the tall foreground building keep its upper and lower boundaries at the same architectural elevations as the main band following perspective do not step the treatment upward to follow the higher roofline of the right hand volume leave the portion of that volume above the continued band plain do not cover the full height of the raised right hand volume keep the lower right foreground wall including the wall beneath the shrubs completely plain and unchanged remove the upper right najdi furjat cluster remove the grouped triangular openings and narrow vertical recesses at the right end of the long fa ade above the bridge immediately above the shrubs and behind the lower right foreground wall replace this entire cluster with the horizontal led fa ade treatment continue the horizontal elements seamlessly across its former location matching the surrounding spacing material depth and illumination leave no visible openings recesses outlines or traces of the old pattern this removal applies only to that upper right cluster preserve the lower left najdi furjats decorative openings inside the bridge passage and all roofline decorations preserve all six windows keep all six existing square windows above the bridge exactly as shown in image 1 preserve their positions sizes spacing pale frames glazing and recessed depth fit the horizontal treatment around each opening stopping at the frame and resuming on adjacent solid wall do not remove cover resize relocate or replace any window material and lighting match image 2 s closely spaced horizontal rhythm depth material finish and subtle integrated led illumination keep the illumination consistent across the treated surfaces and around corners do not create separate bright light strips along the top or bottom glowing perimeter outlines excessive bloom or strong light spill add no lighting outside the specified fa ade treatment preserve the original render keep image 1 s exact crop aspect ratio camera viewpoint perspective building geometry materiality outside the treatment and daylight atmosphere preserve every person plant palm tree door fa ade joint paving surface caf furnishing and the upper right diagram do not raise any volume revise the lower left furjats change doors add benches or transfer other differences from image 2 this phase adds only the horizontal led fa ade treatment within the specified boundaries and removes the upper right furjat cluster that it replaces produce a seamless photorealistic result at the original resolution wherever supported