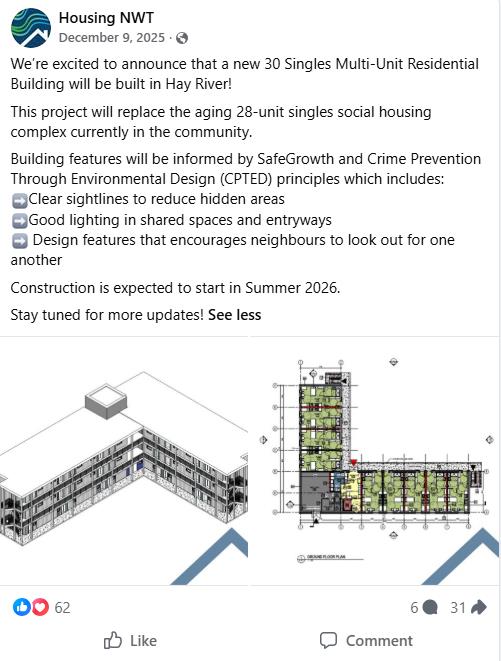
generate the architectural visualization now with the following design intent photorealistic architectural rendering of the hay river 30 unit modular housing development based on the provided elevation and massing building substantially complete with realistic materials and lighting large mobile crane installing the final modular unit on the upper floor suspended module aligned for placement construction crews guiding the lift residents pedestrians and site activity to animate the scene northern landscaping walkways vehicles and site furnishings professional presentation quality visualization suitable for executive briefings funding submissions and public communications