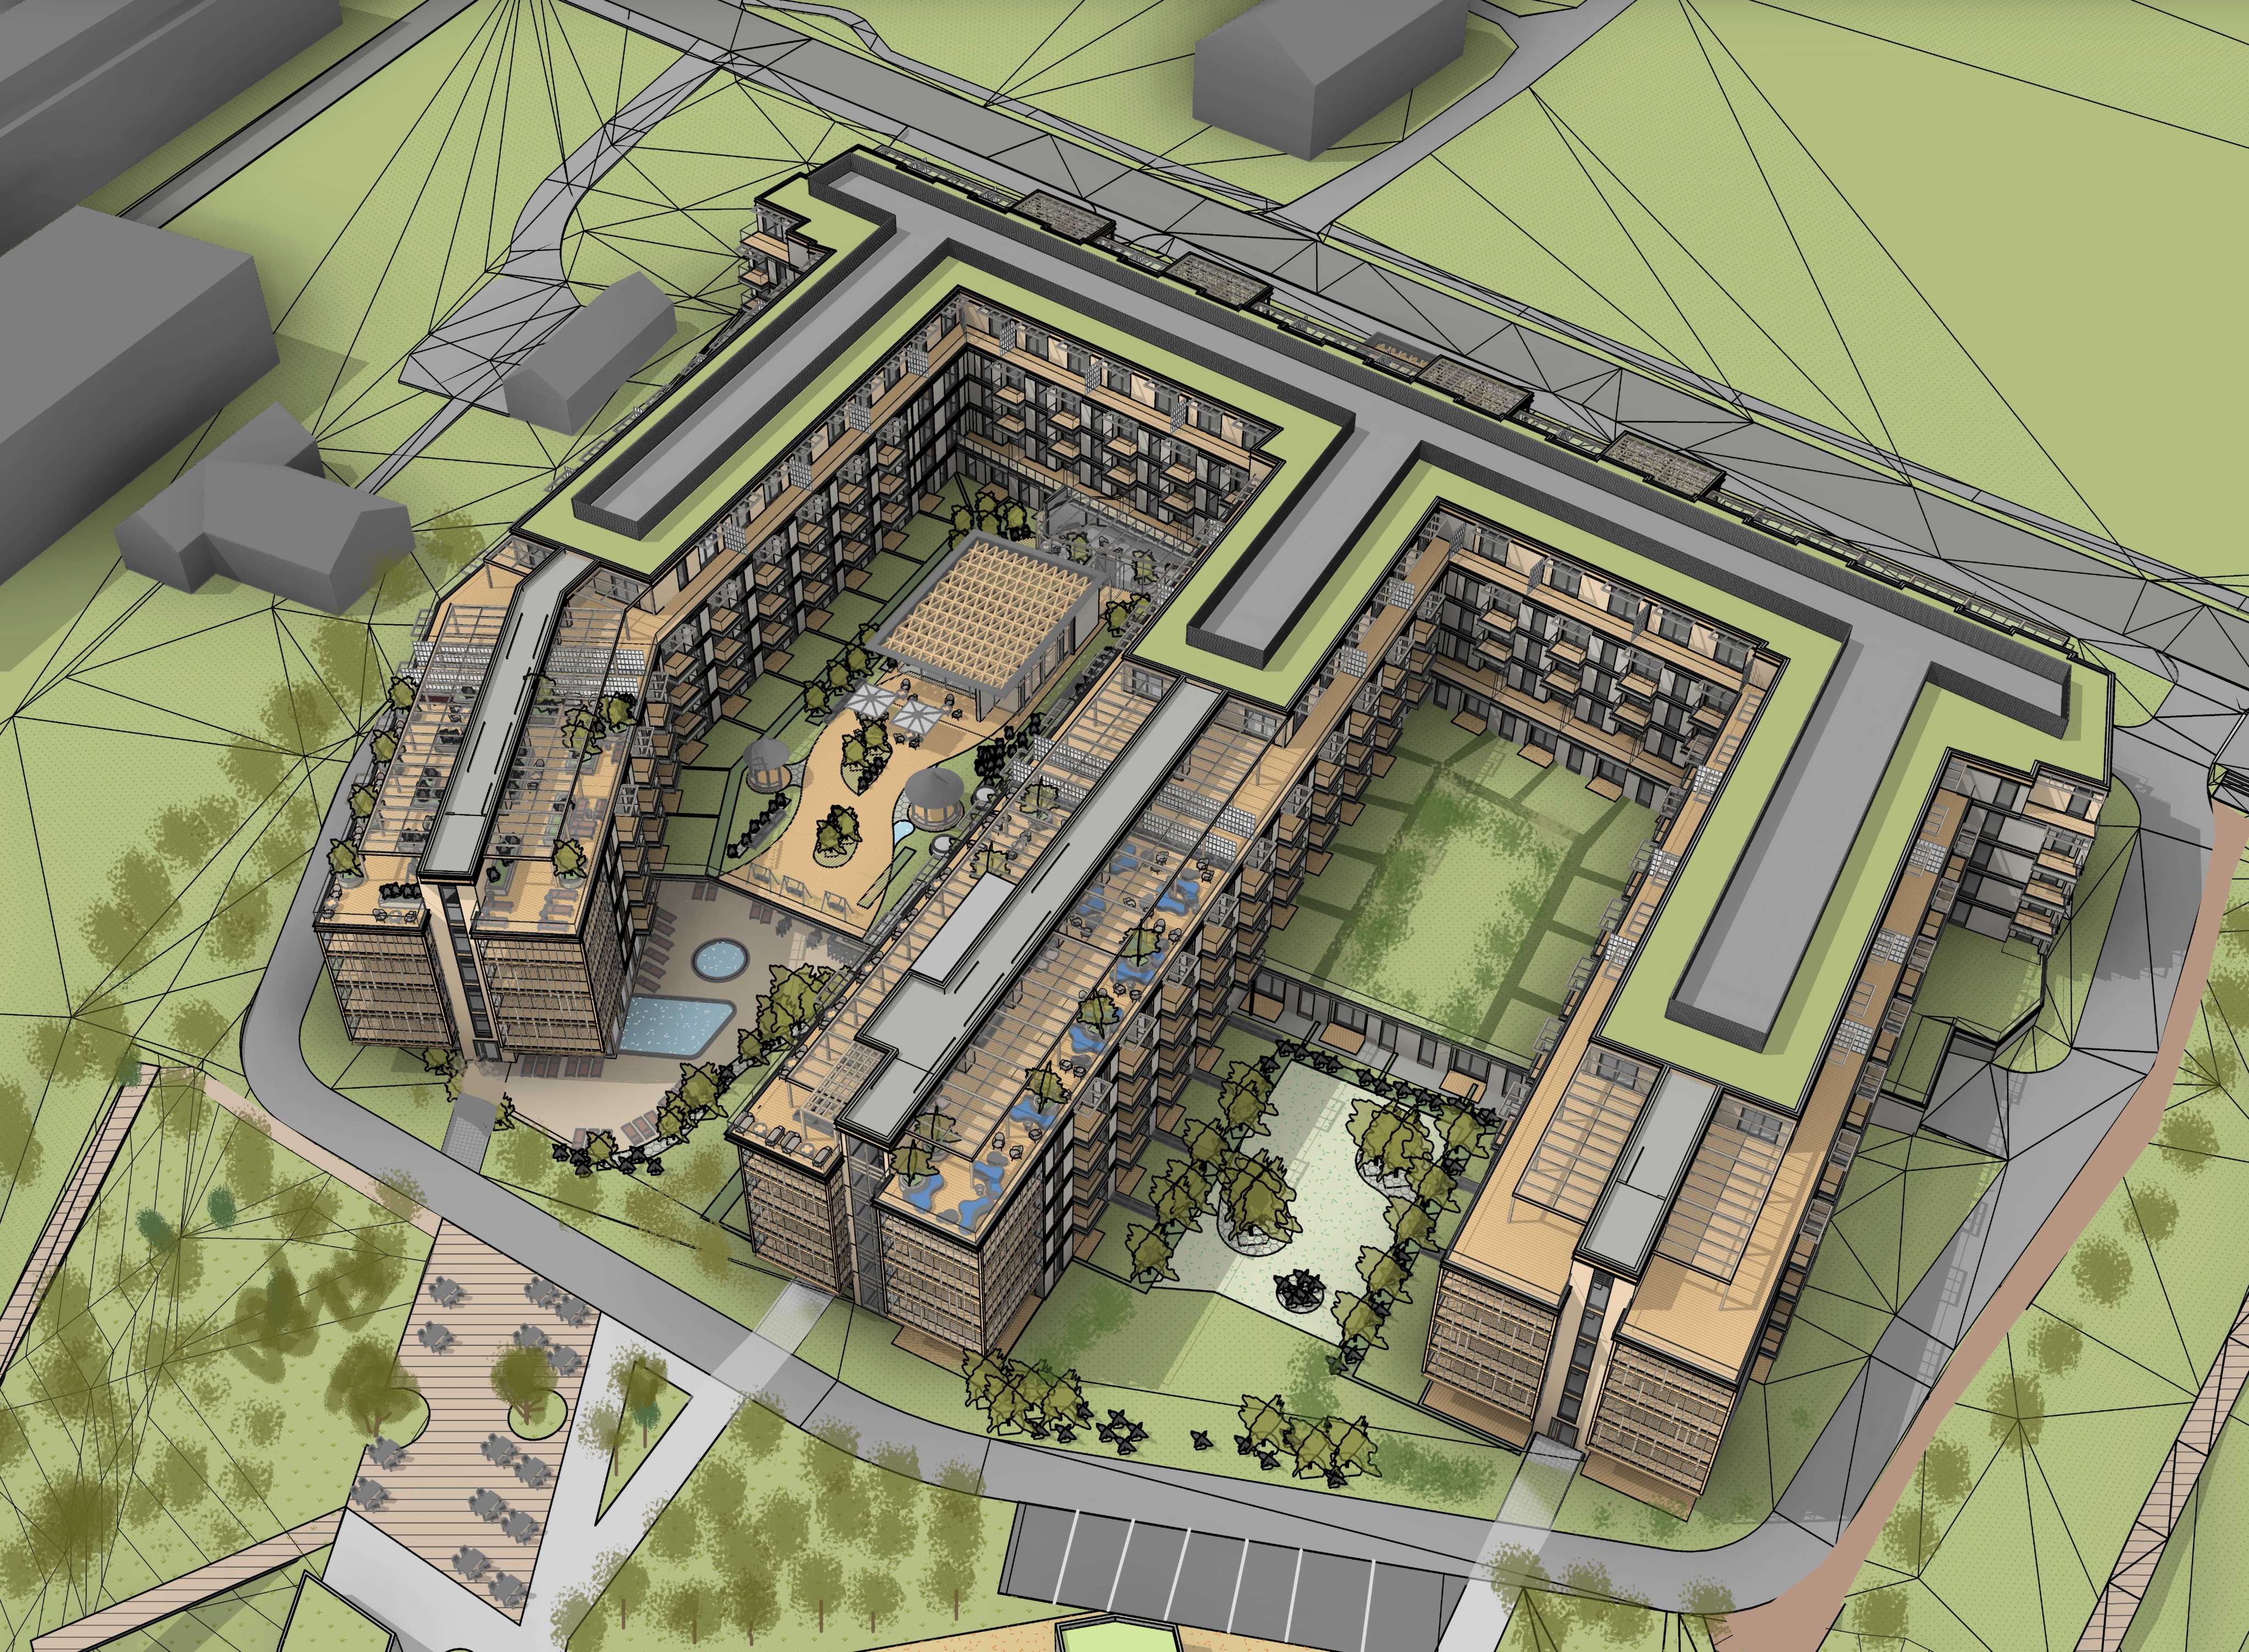
photorealistic architectural visualization edit aerial view create an ultra photorealistic bird s eye aerial visualization of the provided hotel complex critical requirements do not change the building geometry do not modify the architectural form proportions structure or layout do not change the camera position perspective framing or viewing angle do not move remove or redesign any architectural elements keep the exact original location of materials terraces balconies openings and landscape zones the task is only to enhance realism materials lighting atmosphere and landscaping atmosphere time of day create a luxury early evening atmosphere blue hour not nighttime the sky should still have natural evening light with a soft blue tone warm artificial lighting should be visible inside the building especially on the ground floor creating a welcoming hotel and restaurant atmosphere the lighting should be realistic subtle and elegant building facade materials maintain the exact facade concept vertical brushed beige plaster finish with a warm natural tone light ash wood elements full height glass loggias transparent glass balustrades premium contemporary hotel architecture terraces balconies all terraces finished with light natural wooden decking boards add elegant wooden pergolas on terraces where designed privacy divisions between balcony elements made of glass panels with natural wood frames preserve all existing terrace locations and proportions roof design extensive green roof across the building keep the existing gray technical zones on the roof for installations and air conditioning units do not relocate or redesign technical areas integrate equipment realistically and discreetly ground floor landscape design create a high quality forest hotel landscape the hotel is located inside a forest therefore in the upper part of the image in front of the building show a dense natural forest with tall mature trees large trunks and rich green vegetation surround the entire building with mature trees natural woodland vegetation shrubs and greenery create a realistic connection between architecture and forest landscape private garden areas where the neighboring private gardens are located replace hard surfaces with natural green grass only these garden zones should feel like private lawns surrounded by vegetation do not add paving stone surfaces or artificial terraces in these areas left bottom corner gastronomic terrace area in the bottom left corner of the image create a hospitality restaurant terrace zone wooden terrace decking elegant outdoor dining furniture tables and chairs a comfortable gastronomic seating area subtle decorative plants and planters warm evening lighting a premium hotel restaurant atmosphere this area should look like an outdoor dining extension of the hotel not a private garden pool outdoor amenities include swimming pool area elegant landscaping around the pool sun loungers small outdoor tables natural planting decorative planters relaxing resort atmosphere roads paths maintain pedestrian paths and access roads use high quality natural stone paving slabs create realistic textures joints and natural aging keep all existing circulation layouts unchanged final rendering style ultra realistic architectural visualization luxury forest resort hotel premium hospitality design architectural competition quality physically accurate materials realistic glass reflections natural wood textures detailed vegetation cinematic early evening lighting hdr 8k photorealistic quality the final image must look like a real photograph of the completed hotel complex located in a forest enhance realism only never redesign or alter the original architecture geometry perspective or material placement