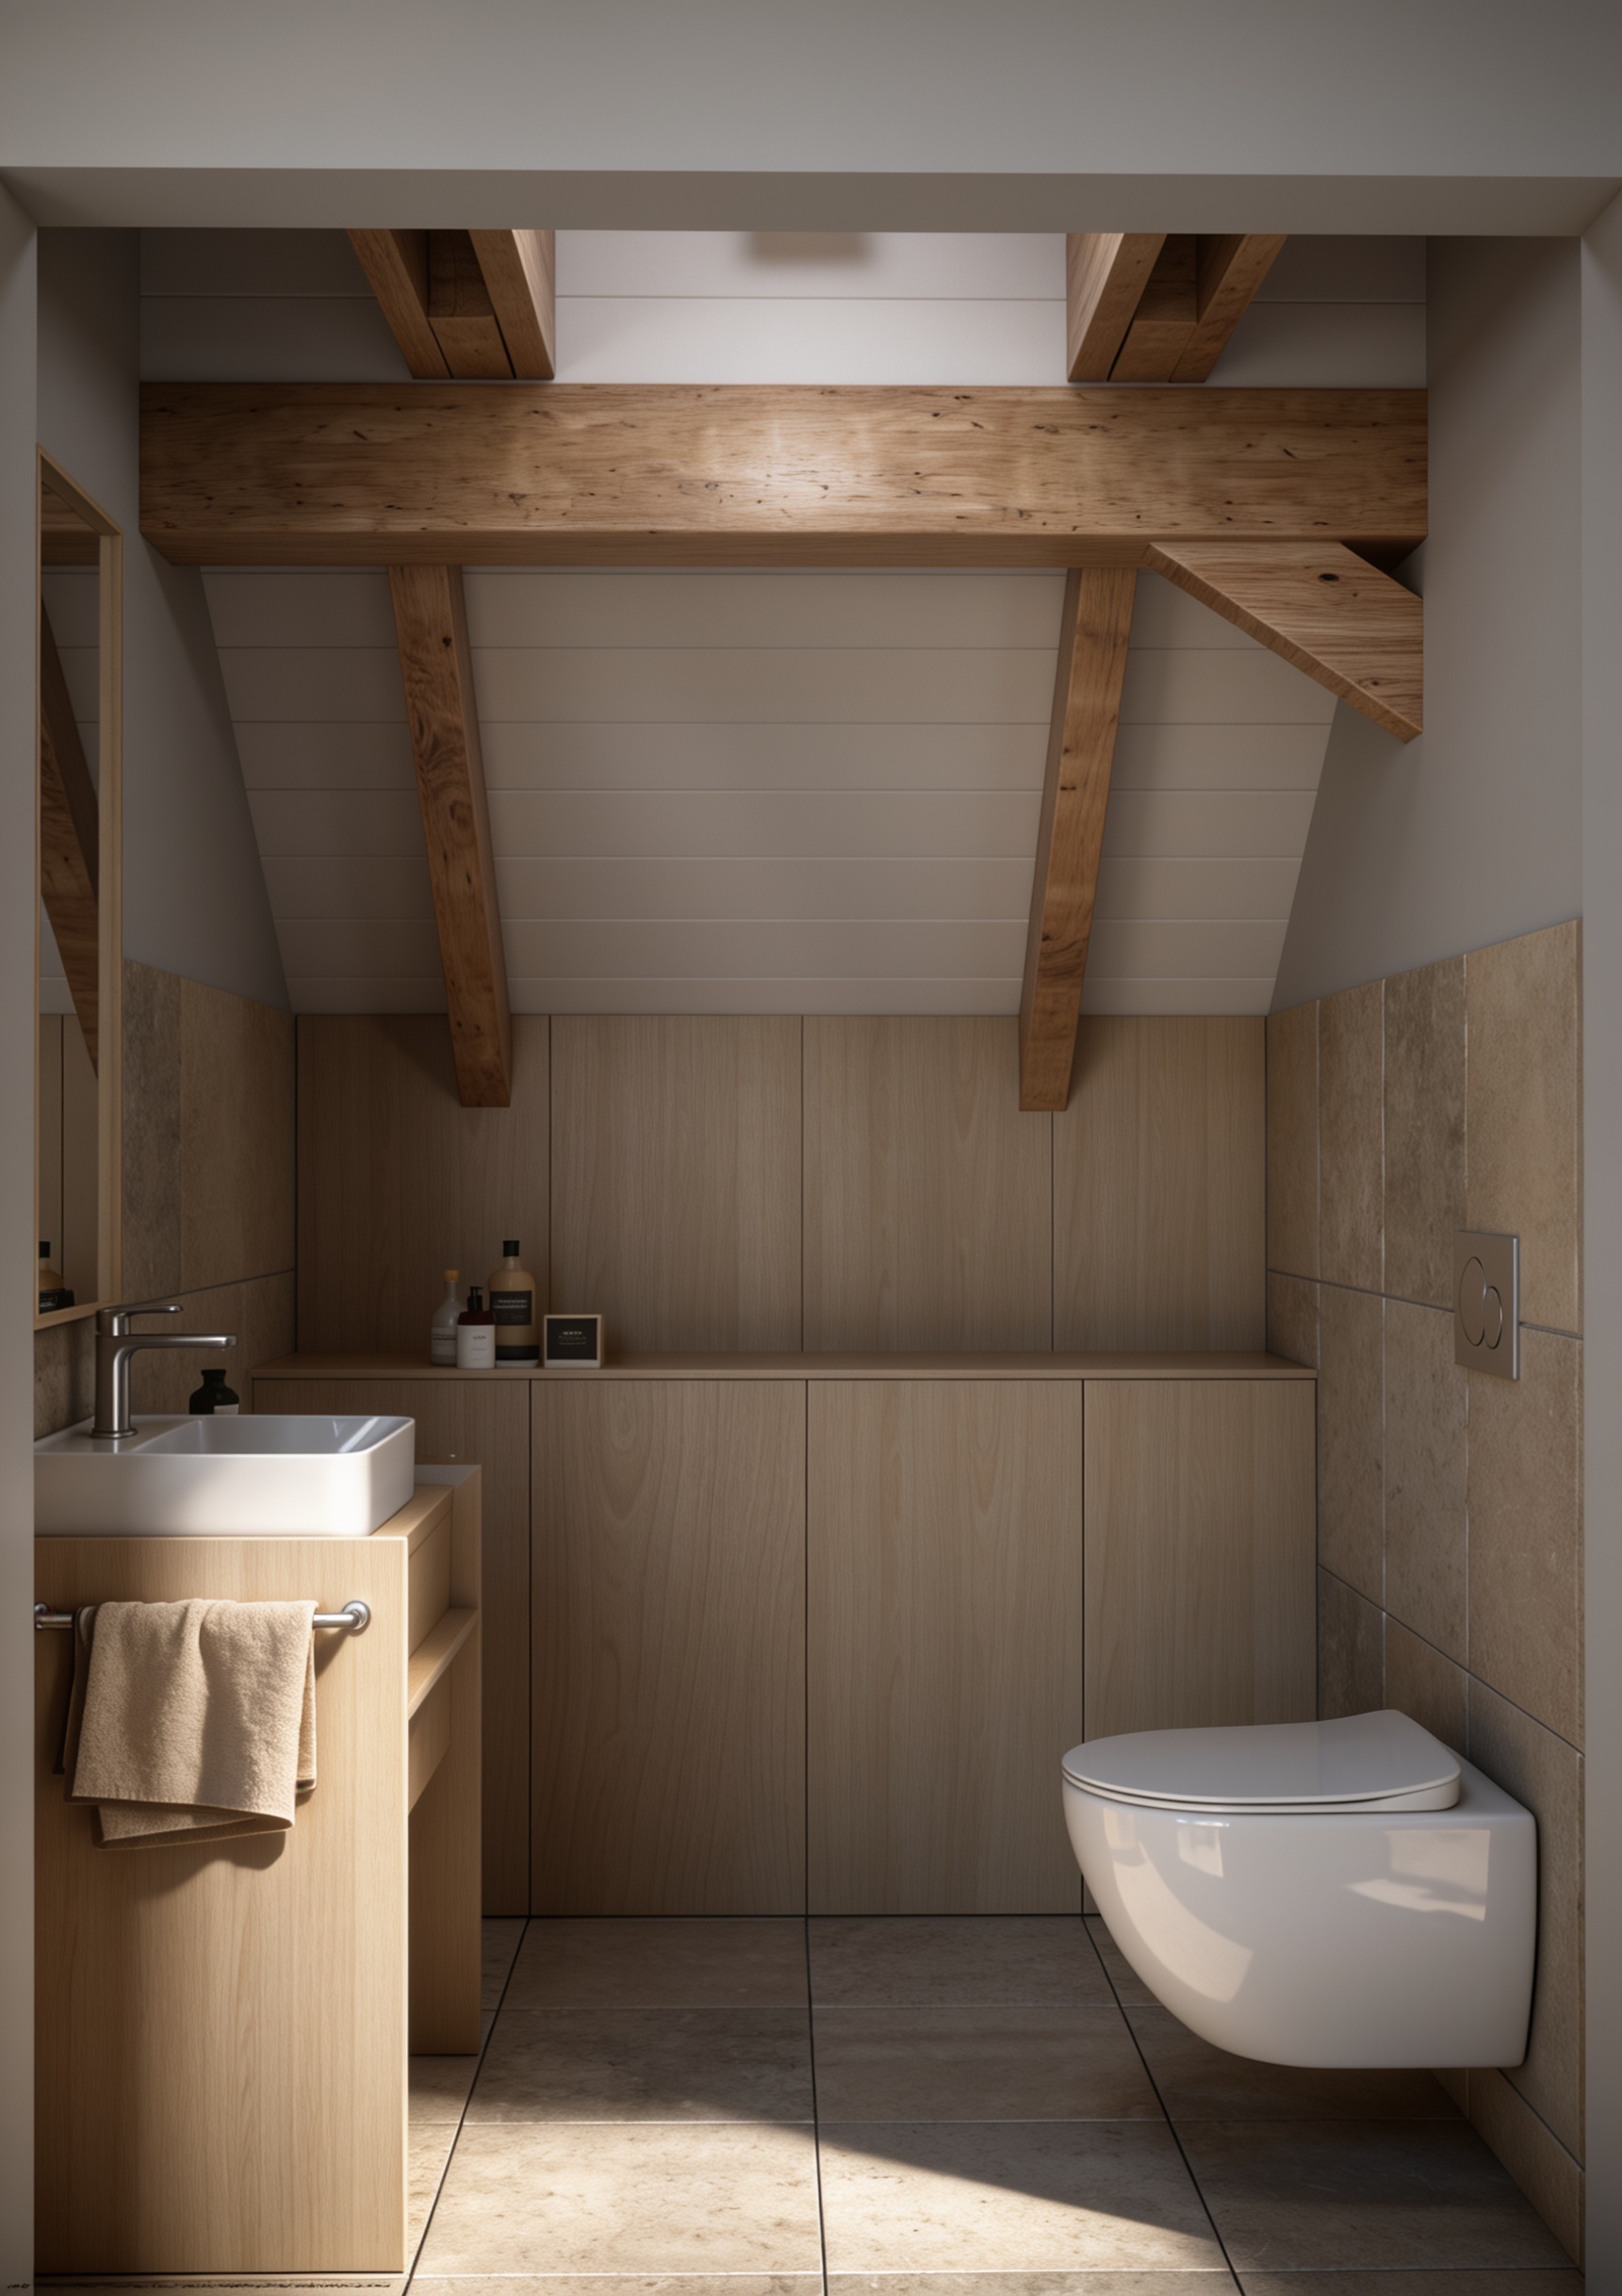
modify the built in cabinetry beneath the sloped ceiling to create a recessed countertop following the exact design principle shown in the reference image of the wooden bathroom vanity the horizontal top surface must sit noticeably lower than the upper edges of the surrounding vertical wooden front panels and side panels the front panels and side panels must extend above the countertop level forming a clearly visible continuous raised wooden rim or frame around the recessed surface the countertop must not be flush with the cabinet fronts do not align the top surface with the upper edges of the front panels the vertical wooden panels must visibly project upwards beyond the countertop creating a distinct step down into the recessed area preserve the existing cabinet width depth position wood finish and overall design make the recessed construction physically plausible with realistic thicknesses clean junctions and natural wood detailing the visual priority is a clearly visible difference in height between the raised woo