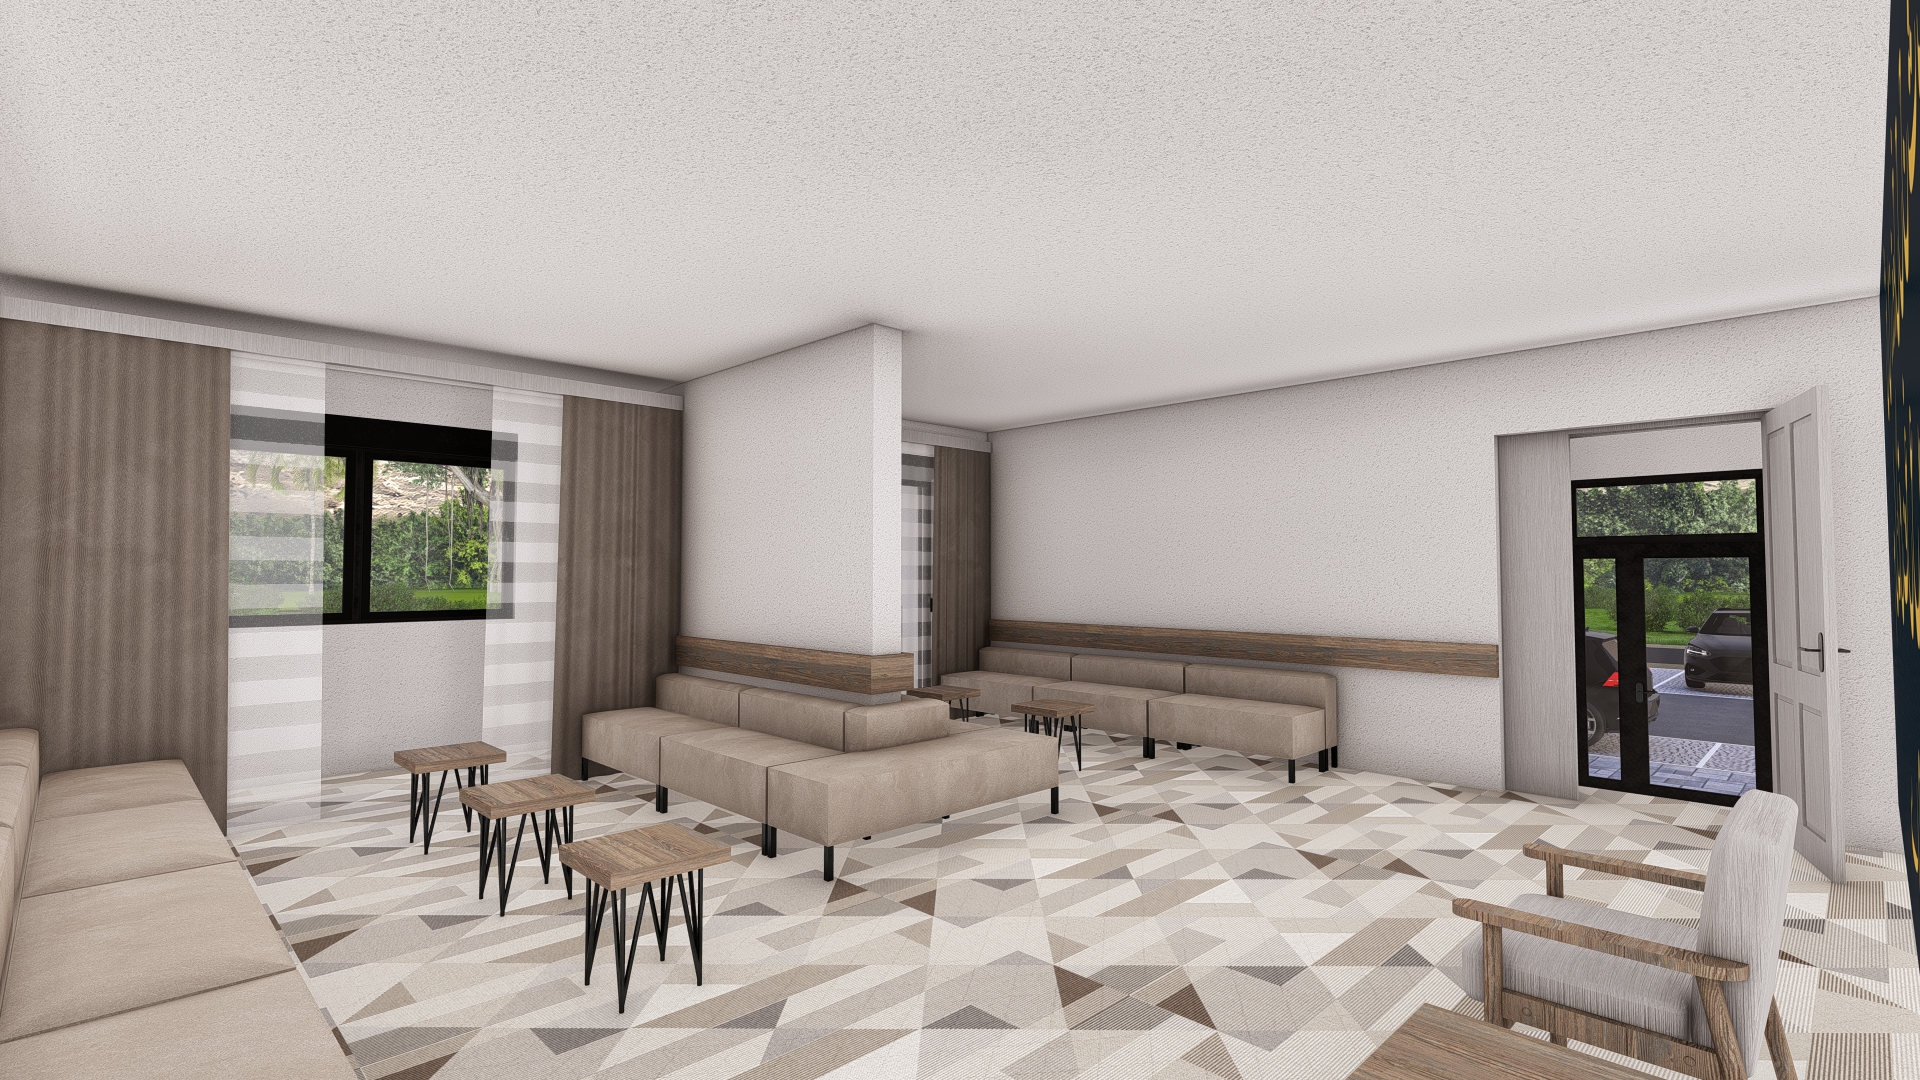
luxury contemporary hotel lounge premium hospitality interior scandinavian contemporary design with subtle japandi influences architectural photography ultra photorealistic pbr materials corona renderer quality v ray quality ray tracing hdri daylight global illumination soft natural shadows realistic exposure 8k transform this interior into a luxury hotel lobby lounge while strictly preserving the existing architecture keep the walls ceiling structural column windows doors floor plan room proportions circulation furniture layout and camera position exactly as they are maintain the existing commercial textile carpet the flooring is a premium low pile hospitality carpet with woven fibers in warm beige sand taupe and ivory geometric patterns emphasize realistic textile fibers subtle pile direction natural compression beneath furniture and authentic material depth do not replace the carpet finish the walls with fine warm white mineral plaster featuring delicate texture subtle imperfections and realistic light scattering upgrade the existing timber wall protection to premium natural european oak veneer with matte lacquer continuous wood grain shadow gaps and refined craftsmanship upgrade all seating into luxury hospitality furniture while keeping the existing arrangement use modular sofas upholstered in premium woven boucl or textured performance fabric in warm beige with realistic seams piping soft cushions natural fabric tension and subtle wrinkles replace the lounge chair with a refined scandinavian oak armchair upholstered in textured linen fabric replace the coffee tables with elegant solid oak tops and slim black powder coated steel frames add carefully curated hospitality accessories including ceramic objects travertine trays coffee table books sculptural d cor and a few elegant indoor plants such as olive trees or ficus lyrata use floor to ceiling sheer linen curtains layered with heavy textured blackout drapes in warm neutral tones fabrics should hang naturally with realistic folds and soft translucency integrate warm indirect led lighting concealed behind the oak wall panels and add discreet recessed ceiling downlights with a warm 2700 3000k color temperature combine the artificial lighting with soft natural daylight entering through the windows to create realistic global illumination ambient occlusion soft contact shadows subtle reflections and balanced interior exposure the atmosphere should feel calm elegant welcoming timeless and comparable to a five star boutique hotel in scandinavia prioritize authentic material realism accurate proportions refined detailing physically correct lighting micro surface imperfections realistic wood grain textile fibers matte finishes and premium architectural visualization quality professional architectural photography eye level camera 24 28 mm lens balanced white balance natural dynamic range magazine quality interior styling luxury hospitality design negative prompt do not modify the architecture do not change the walls ceiling windows doors structural column room proportions circulation built in elements furniture layout or camera angle do not replace the existing carpet flooring no ceramic flooring porcelain tiles marble terrazzo wood flooring vinyl flooring epoxy flooring polished concrete stone flooring rugs over the carpet glossy plastic chrome furniture futuristic design excessive decoration clutter oversized plants neon lighting colorful accents unrealistic reflections ai artifacts duplicated furniture warped geometry incorrect proportions blurry materials low resolution textures overexposed lighting cartoon rendering fisheye distortion excessive contrast oversaturated colors introduce subtle recessed linear ceiling slots and minimalist architectural downlights while preserving the existing flat ceiling geometry the ceiling should remain clean elegant and unchanged in shape