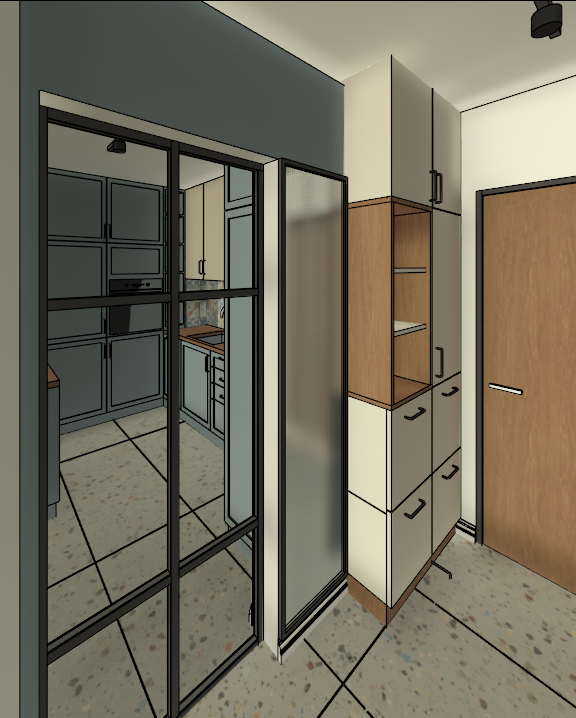
transform this revit screenshot into a high end photorealistic architectural interior render preserve the exact geometry proportions camera angle composition and layout create a modern minimalist interior with clean lines and a refined contemporary feel the walls are white show black metal framed glass sliding doors with transparent glass and a narrow adjacent frosted glass panel add built in storage in a soft warm neutral tone combined with a natural oak open niche and shelving include a natural oak interior door with a slim dark frame use large format light terrazzo floor tiles with subtle aggregate texture apply realistic materials matte painted walls soft wood grain clean detailing and elegant contrast between the white surfaces blue fog accents black frames and warm wood the kitchen visible beyond the glass should remain secondary and only lightly suggested in the background without detailed emphasis the main visual focus must stay on the hallway area use soft natural daylight realistic reflections balanced shadows global illumination and a calm premium residential atmosphere produce a photorealistic architectural render in high resolution important strictly maintain the original architectural layout material placement and design intent do not redesign or significantly alter the space