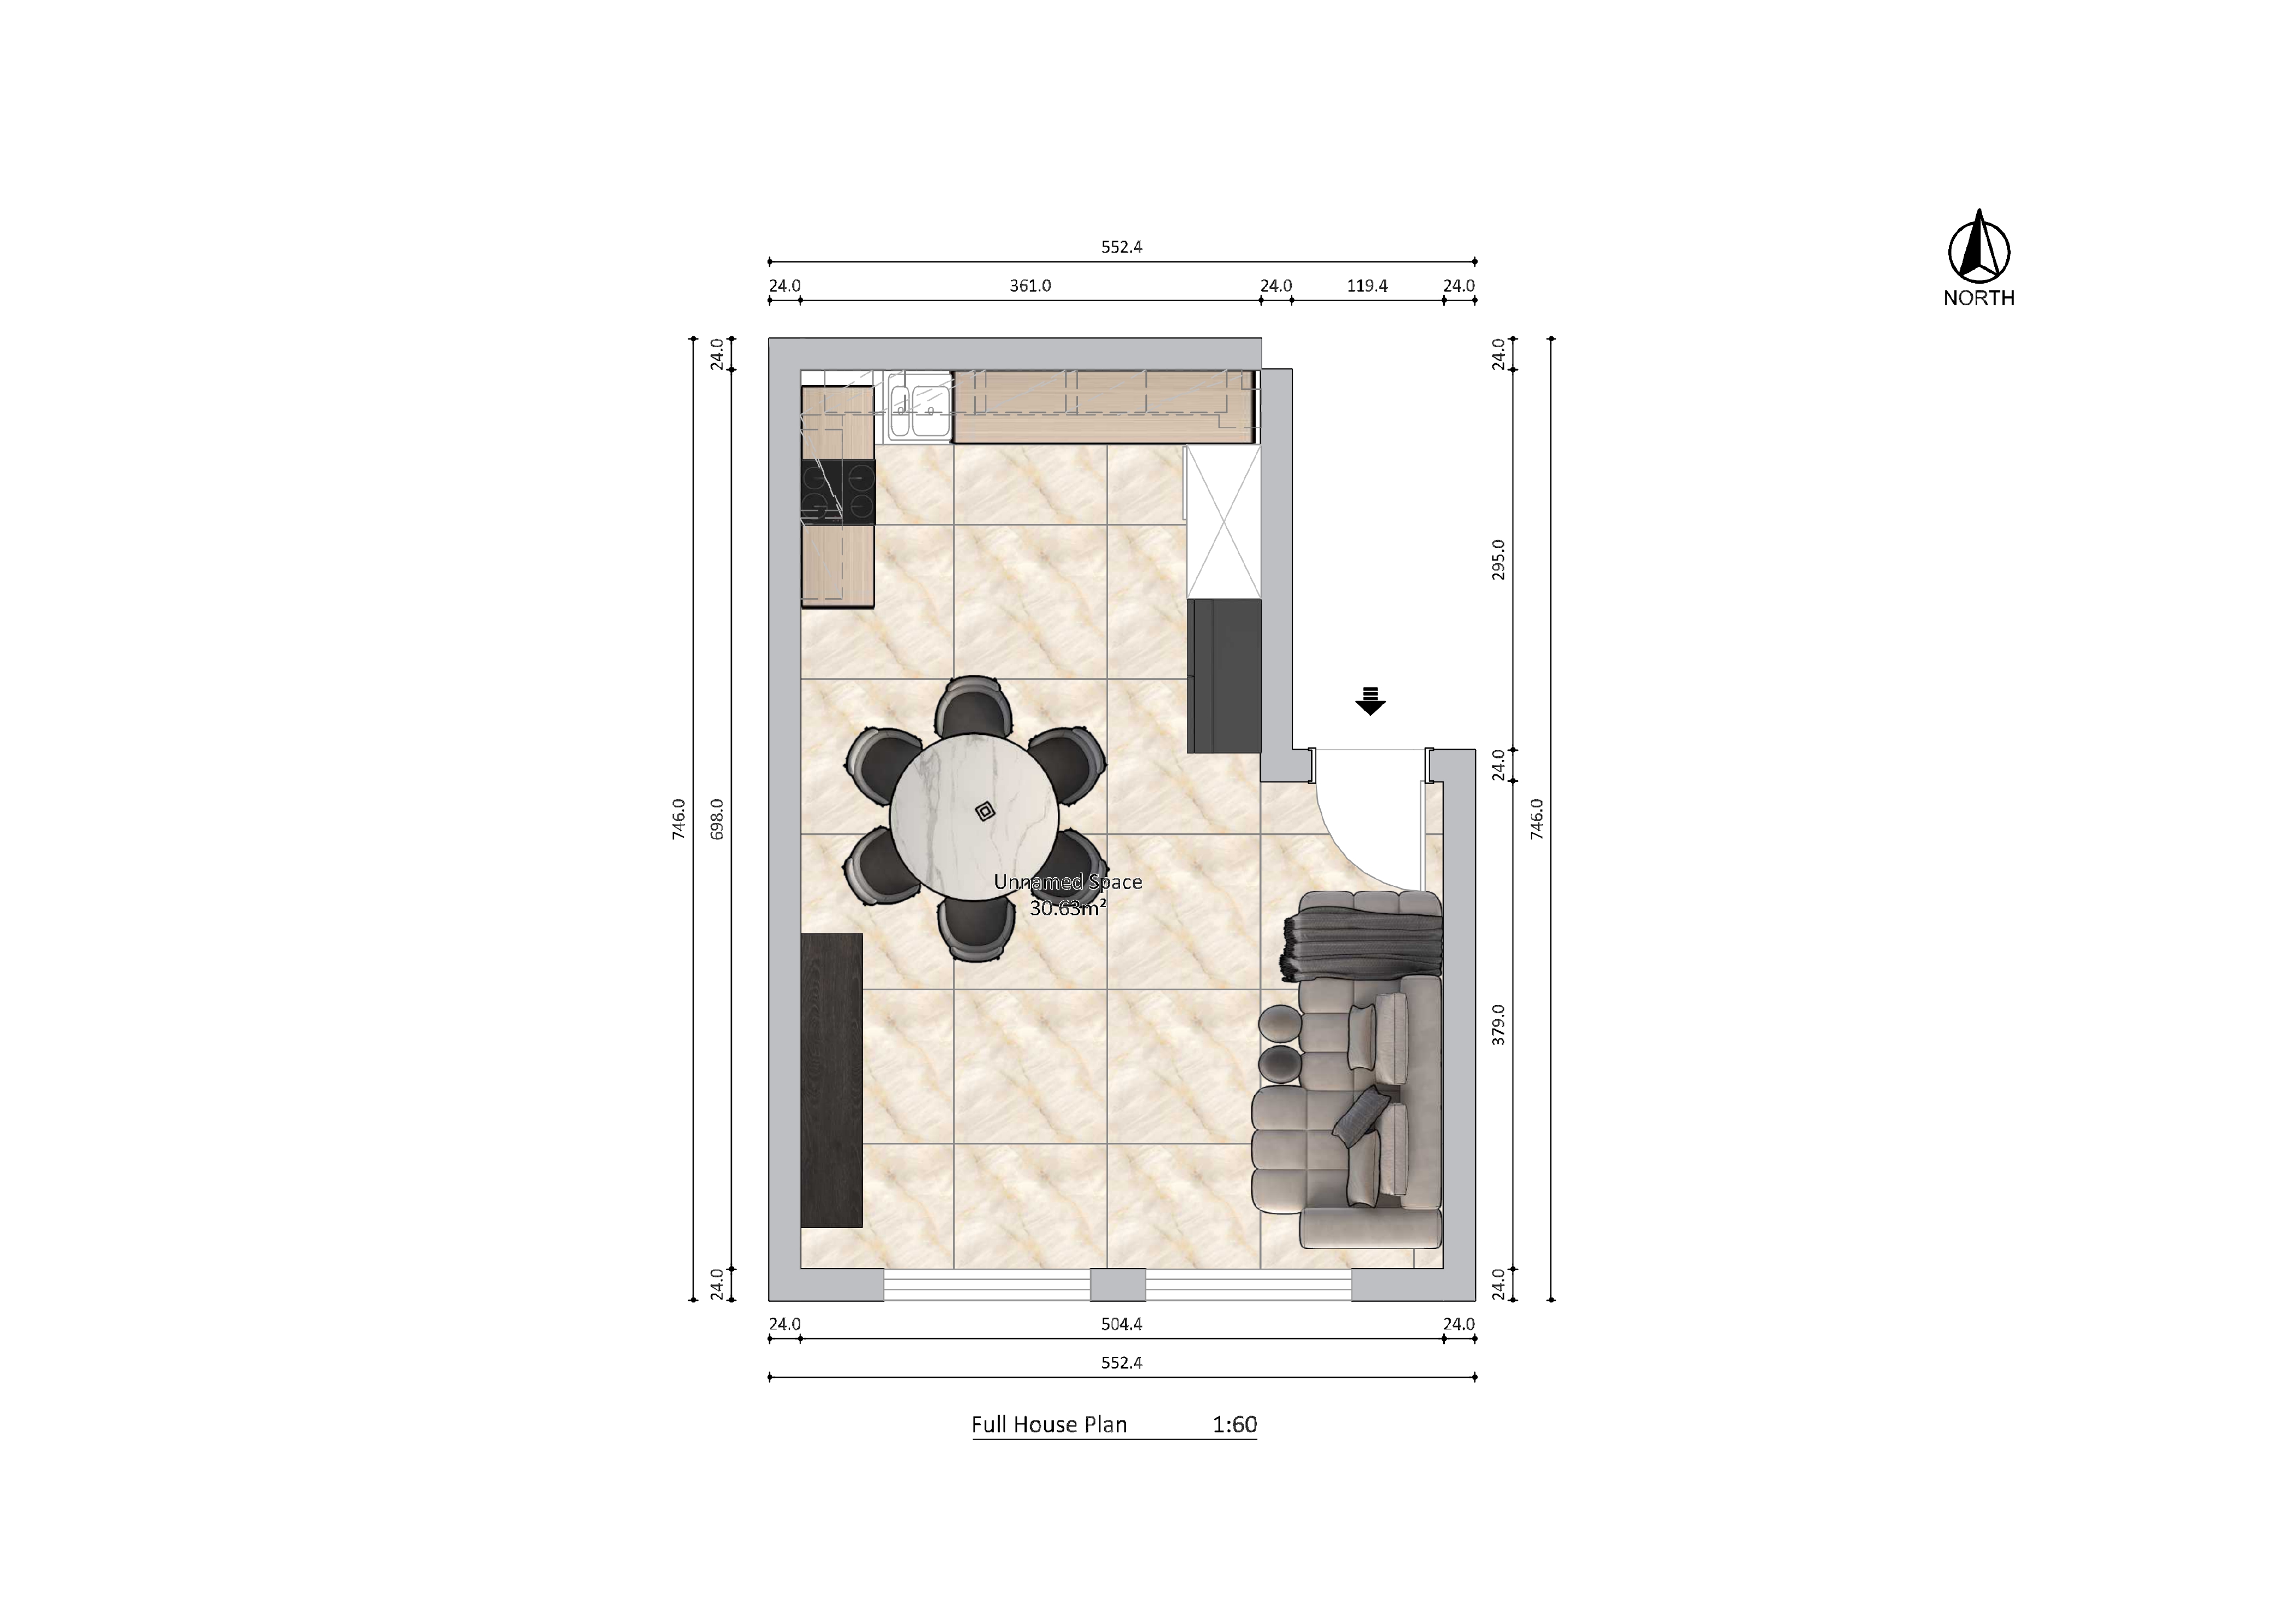
convert this floor plan into a realistic isometric 3d view of a full house show the space from an elevated angle with furniture walls and details visible render a modern cozy living and dining room space from a top down perspective use warm beige tiles on the floor to create an inviting atmosphere incorporate a sleek kitchen area with light wood cabinets and a modern white countertop include a round dining table in the center with black chairs for a bold contrast position a comfortable l shaped beige sofa near the entrance with accent pillows in soft earth tones for an elegant touch use soft natural lighting to create a warm welcoming ambiance the kitchen is in the corner use the same furniture as shows on the plan do not change the orientation of the floorplan