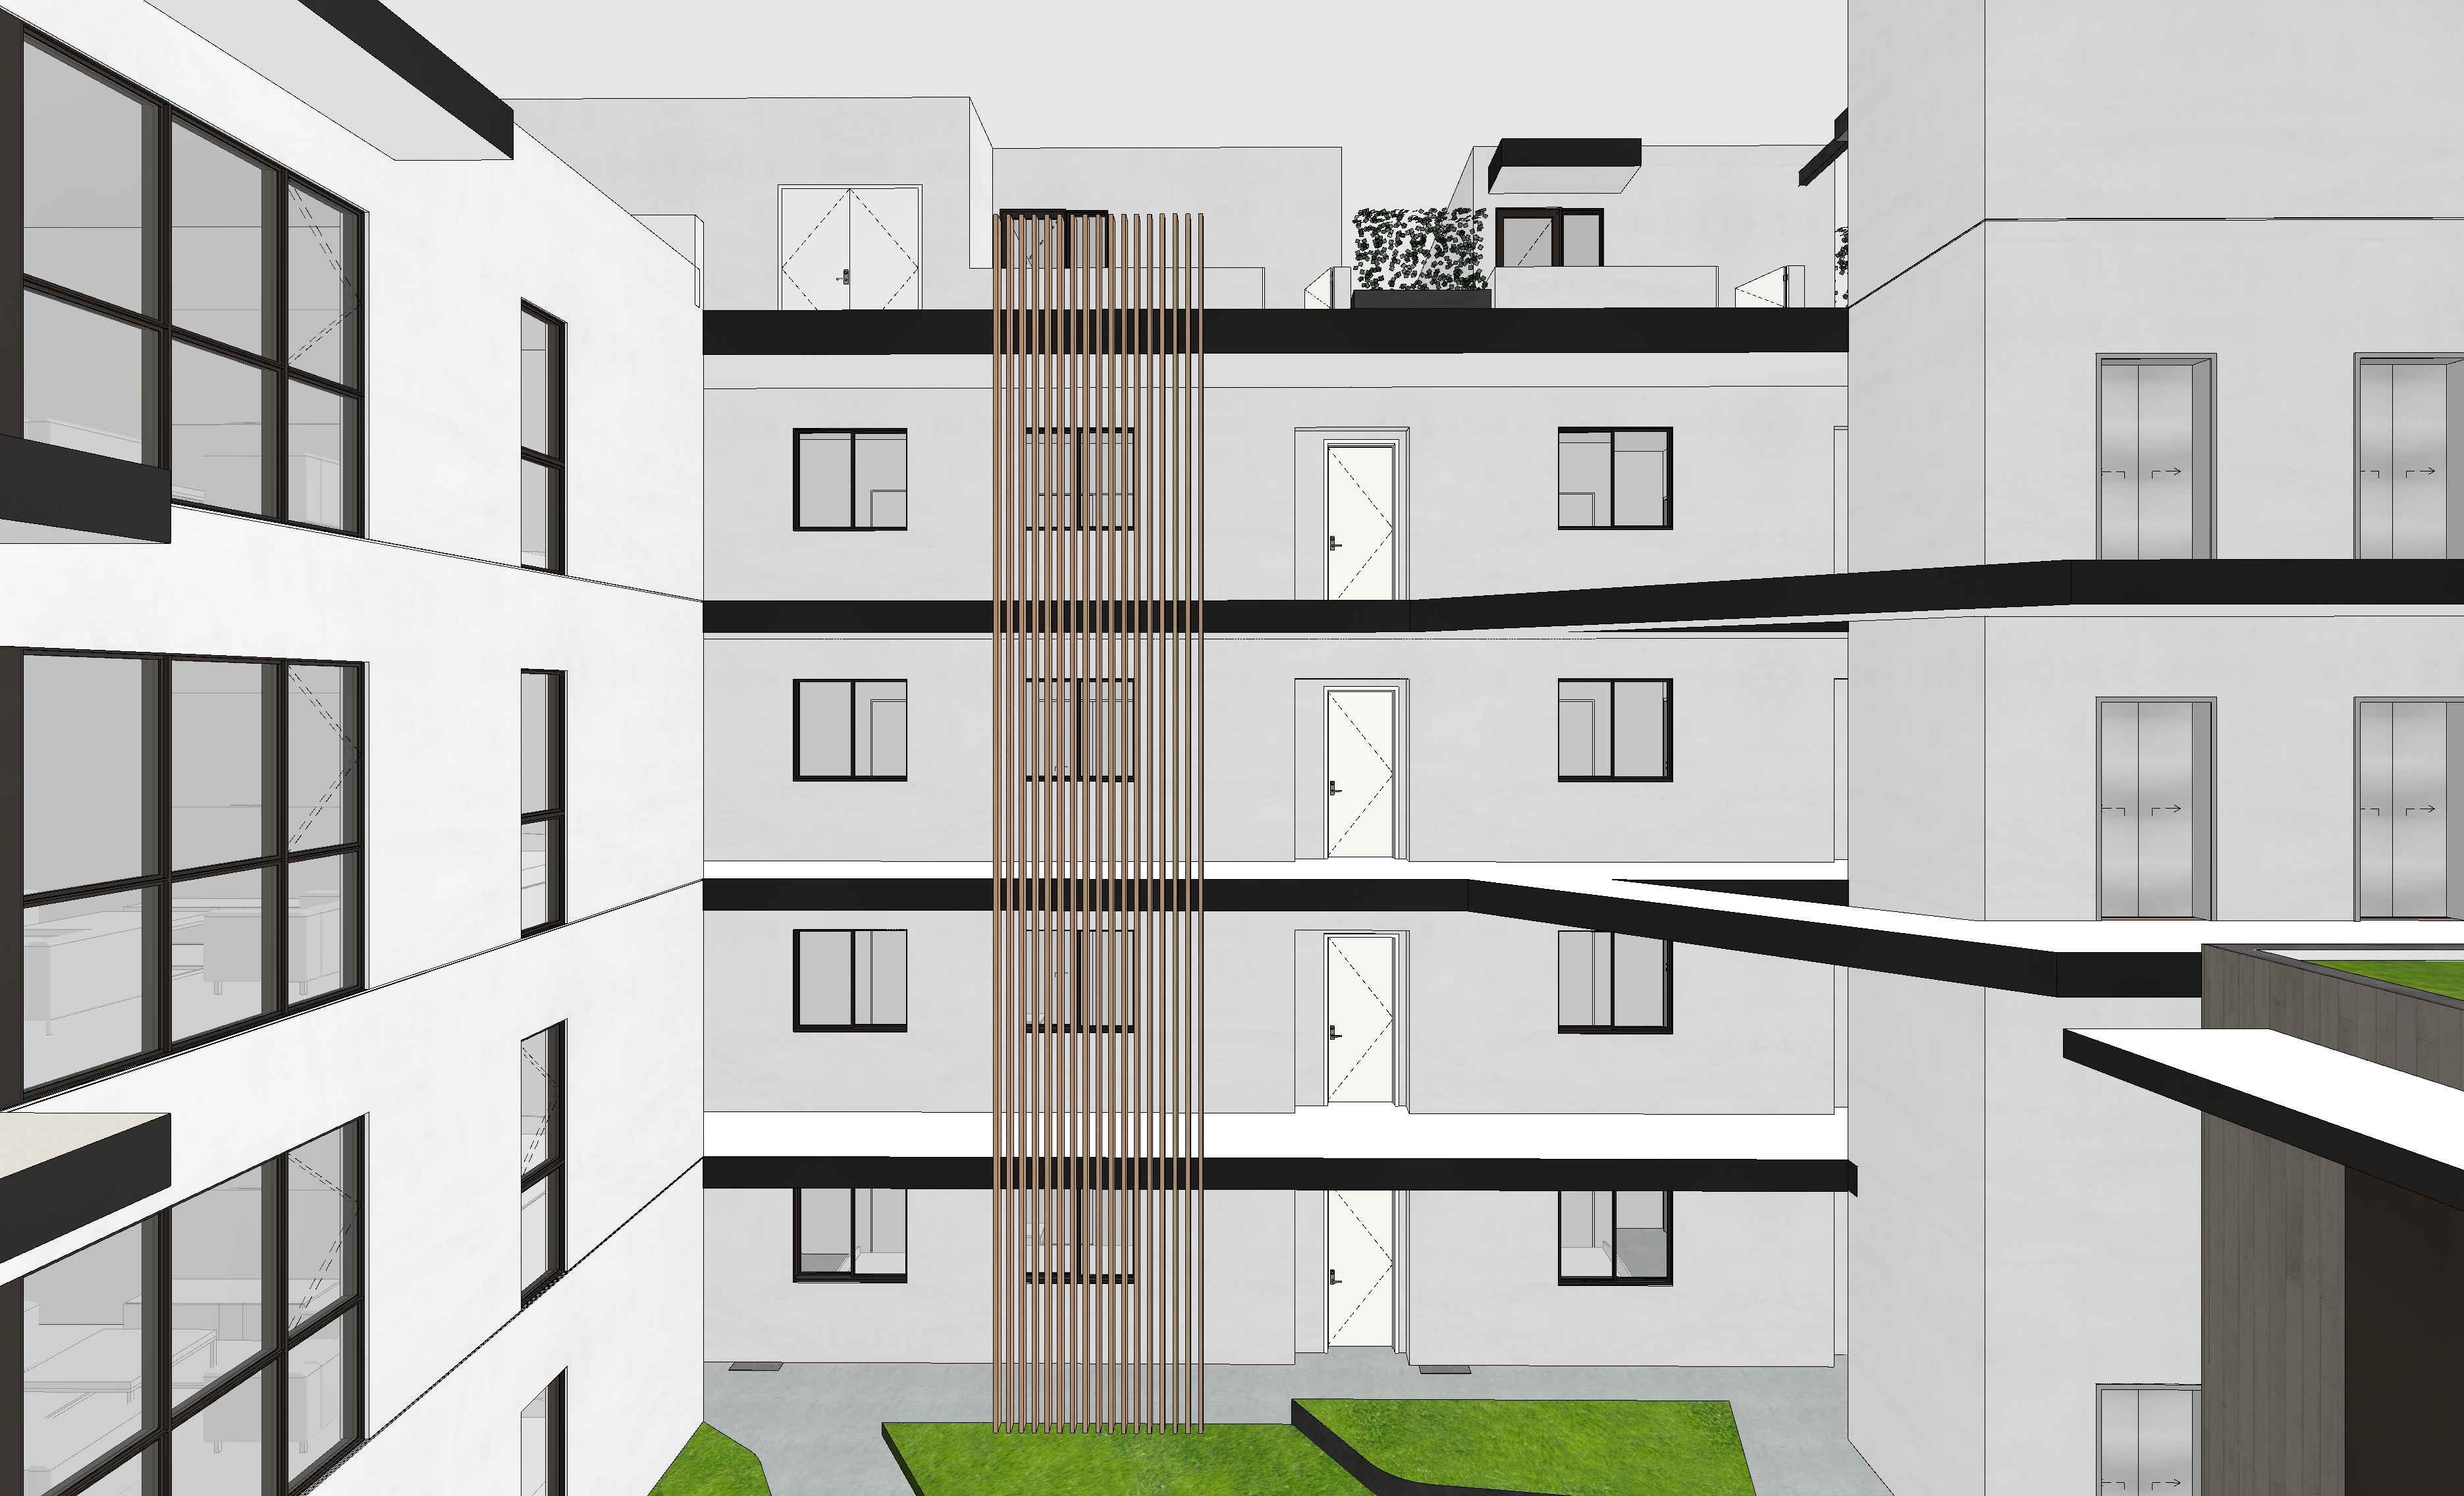
strictly preserve the exact building geometry massing proportions facade composition window locations corridor layout balcony locations planter geometry roof forms hardscape landscape layout and camera position do not redesign reinterpret move add remove or restyle any architectural or landscape elements the output should be a material and lighting enhancement only render as a photorealistic contemporary coastal multifamily residential courtyard in warm late morning southern california sunlight with soft directional shadows balanced ambient lighting and a clear blue sky avoid harsh overhead midday lighting blown highlights excessive contrast or dramatic cinematic lighting materials smooth off white santa barbara troweled stucco with a fine matte finish crisp edges and minimal texture warm natural white oak vertical slat screens with subtle grain and matte finish dark charcoal powder coated aluminum frames and architectural trim with a low sheen finish white painted metal unit entry doors low iron glazing with soft reflections and limited interior visibility light neutral concrete paving with subtle texture preserve the landscape exactly as modeled do not change planter shapes tree locations or planting design only increase realism using mature california coastal planting semi dense natural tree canopies layered shrubs ornamental grasses and lush healthy groundcover with realistic variation the architecture should remain the primary focus the rendering should feel clean calm refined and realistic similar to high end architectural visualizations by the boundary dbox or brick visual without exaggerated materials stylized lighting or redesigned architecture