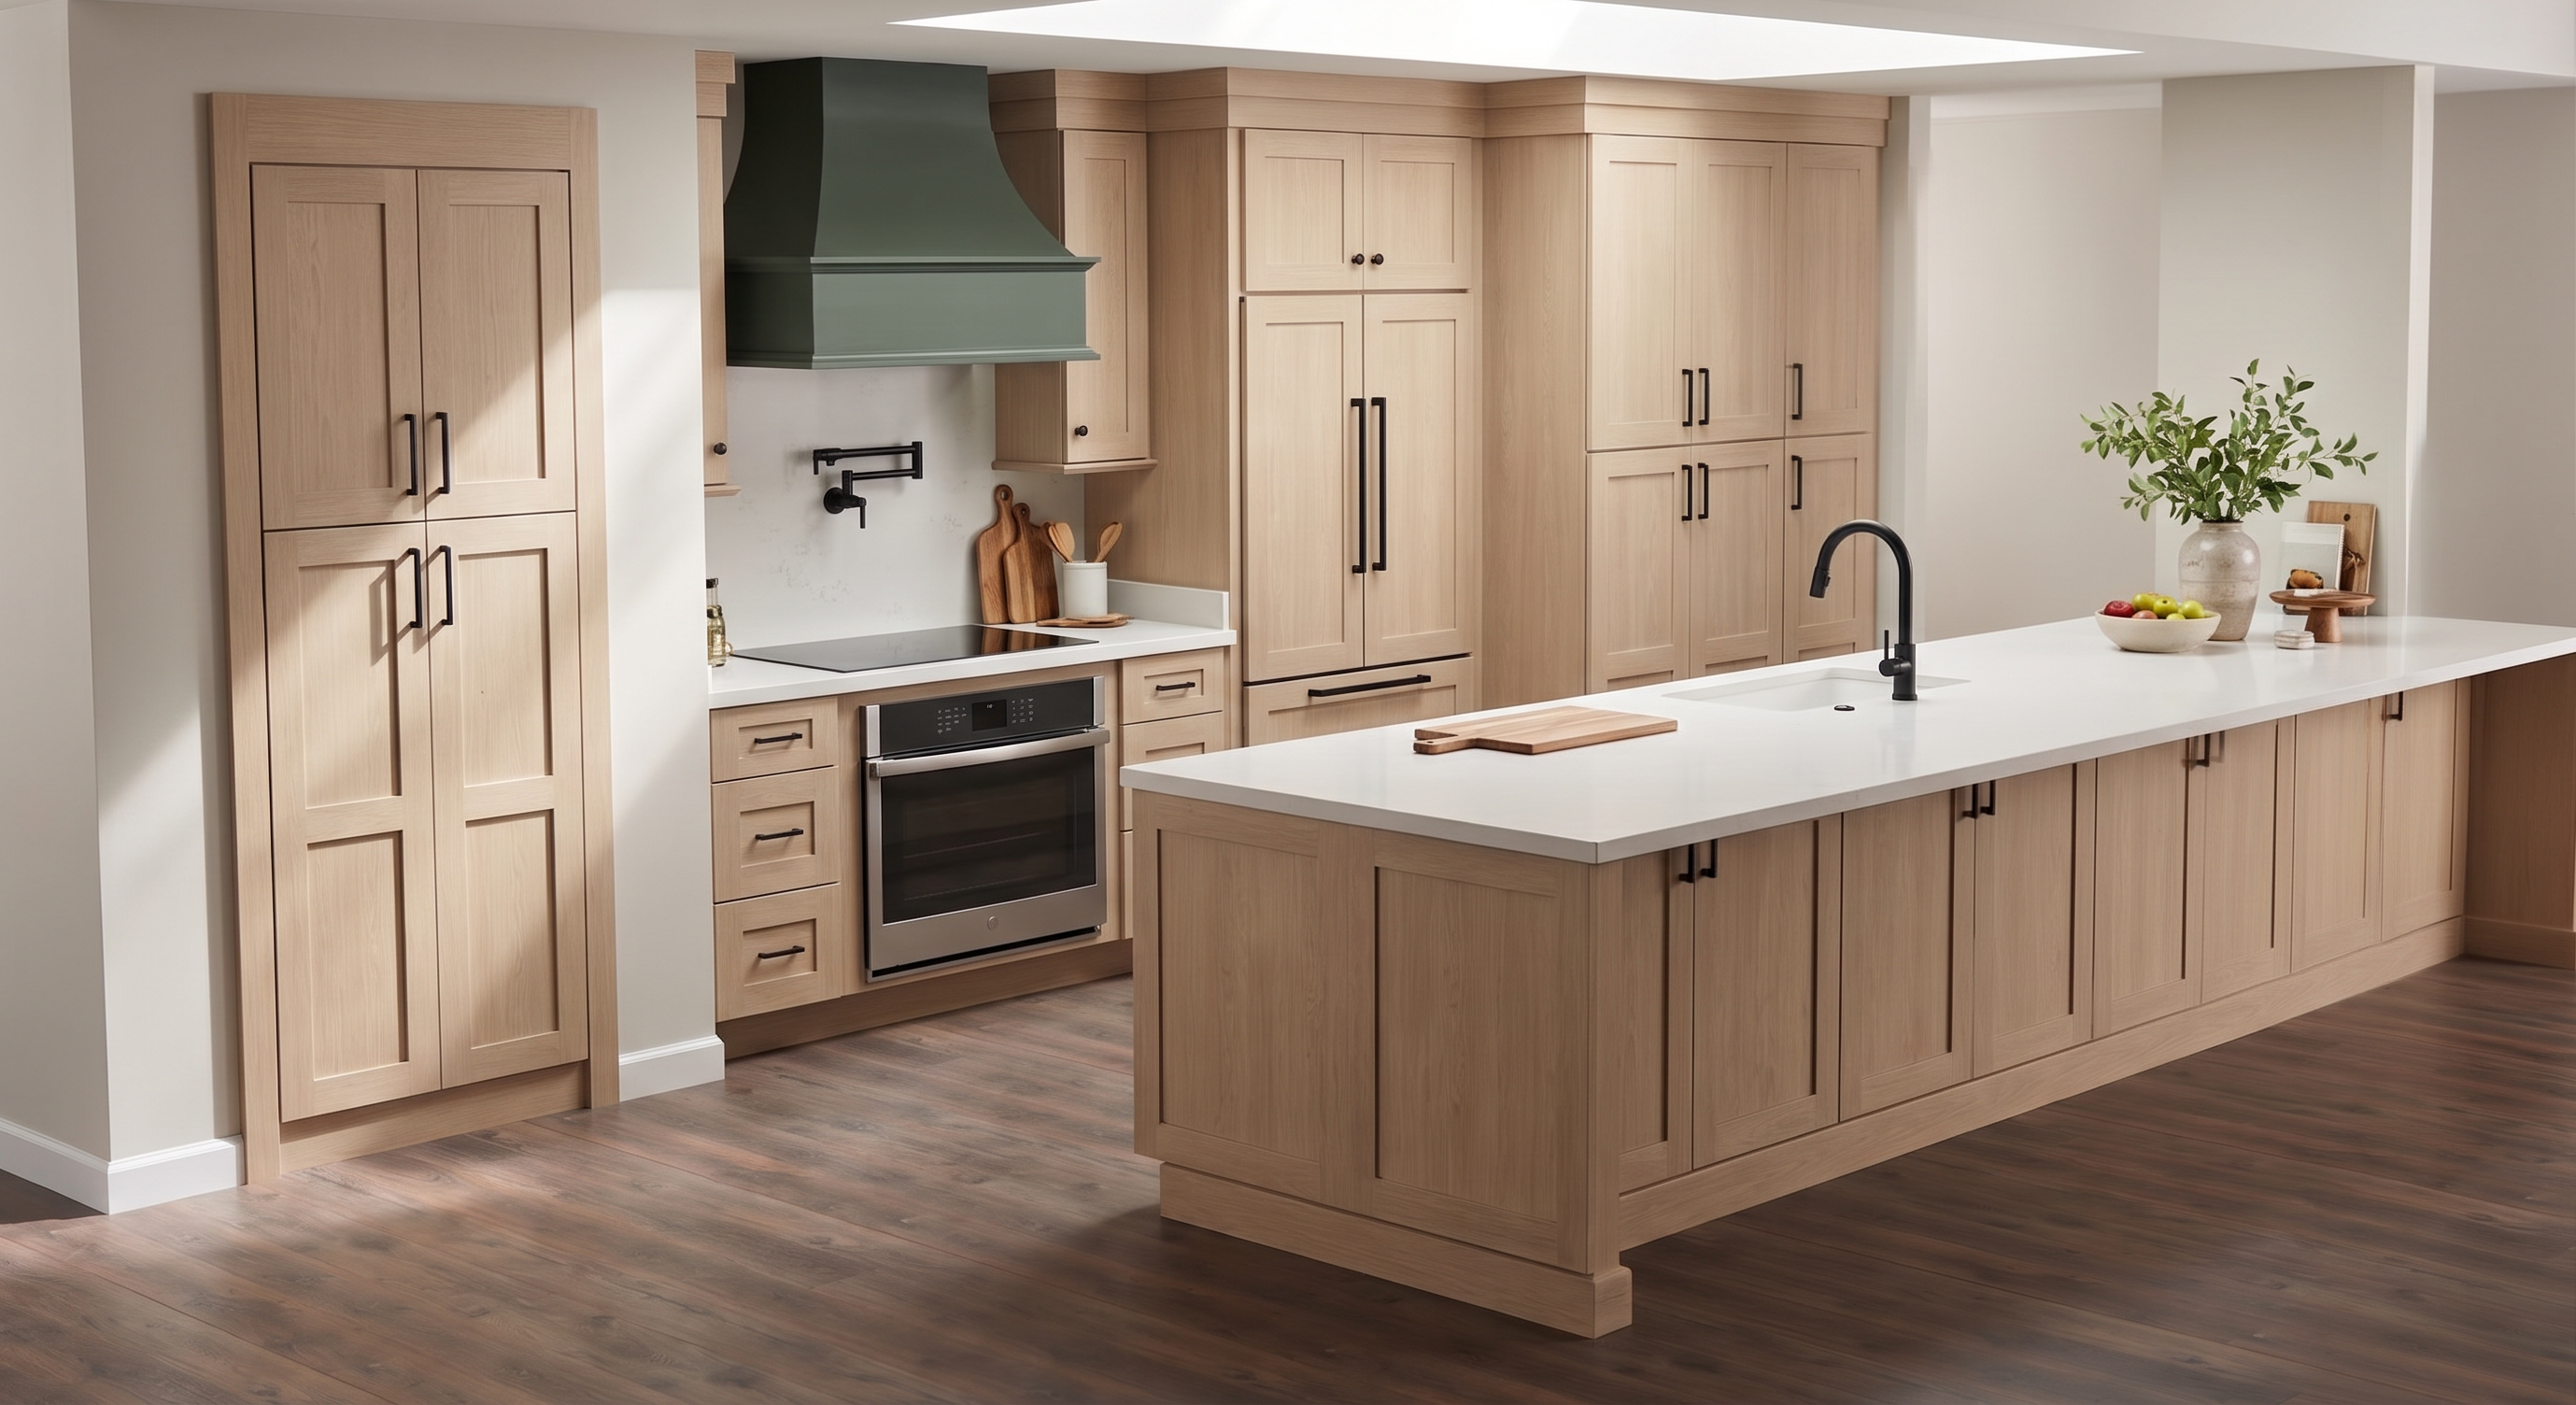
keep the entire existing image exactly as shown do not change or regenerate the cabinetry cabinet finish hood color hardware appliances faucet pot filler sink countertops backsplash peninsula existing countertop overhang skylight sunlight architecture walls columns flooring proportions existing d cor or camera angle add styling only place six evenly spaced counter height stools beneath the existing seating overhang on the far side of the 14 foot peninsula the stools should be partially visible only where naturally allowed by the camera angle and columns use warm natural wood stools with comfortable neutral upholstered seats and subtle matte black accents do not move resize extend or reshape the peninsula or countertop to accommodate the stools add a soft muted vintage style runner rug in the work aisle between the peninsula and cooking wall add a few warm homey accessories that coordinate with the existing d cor such as a folded neutral hand towel a cookbook a small tray and subtle natural textures keep everything photorealistic balanced welcoming and uncluttered do not add pendant lights chandeliers ceiling lights or any hanging fixtures leave the ceiling area above the peninsula completely clear