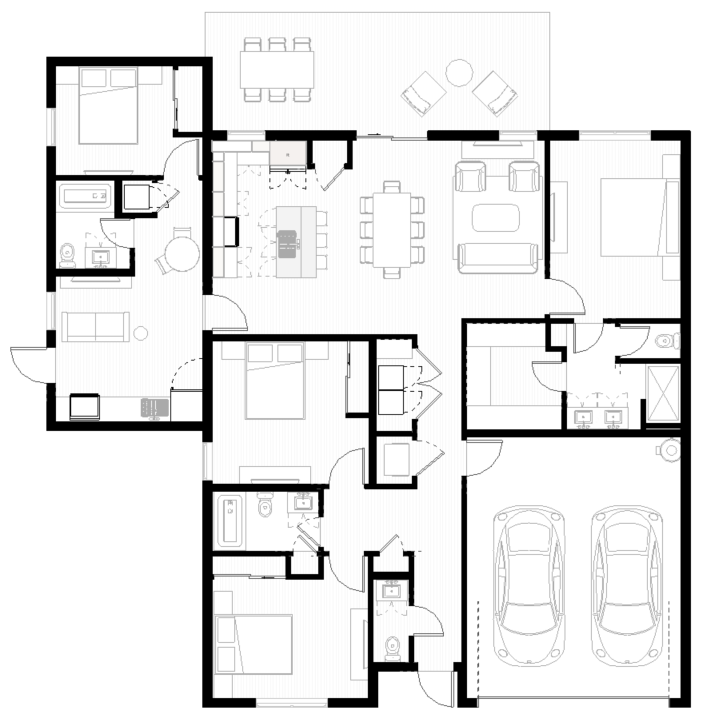
transform this black and white architectural floor plan into a highly realistic top view interior rendering while preserving exactly the original walls room layout dimensions doors windows and architectural configuration do not modify move add or remove any architectural elements apply realistic materials and finishes throughout the apartment light natural oak wood flooring in living room dining room kitchen and bedrooms large format porcelain tile flooring in bathrooms and balcony white painted gypsum walls with subtle texture quartz countertops in kitchen and bathroom vanities wood veneer cabinetry with realistic grain frameless glass shower enclosures realistic stainless steel appliances and fixtures upholstered furniture with natural fabrics in neutral tones area rugs bedding decorative cushions and minimal accessories add photorealistic textures material depth reflections shadows ambient occlusion and natural lighting include realistic furniture fixtures kitchen equipment sanitary fixtures and decor appropriate to each space maintain a clean contemporary interior design style inspired by high end residential developments in miami the result should look like a professional architectural visualization created in corona renderer v ray or unreal engine important keep the original floor plan geometry 100 unchanged only add realistic materials furnishings textures lighting and rendering quality top down orthographic view ultra realistic 8k resolution architectural visualization photorealistic materials realistic shadows premium interior design