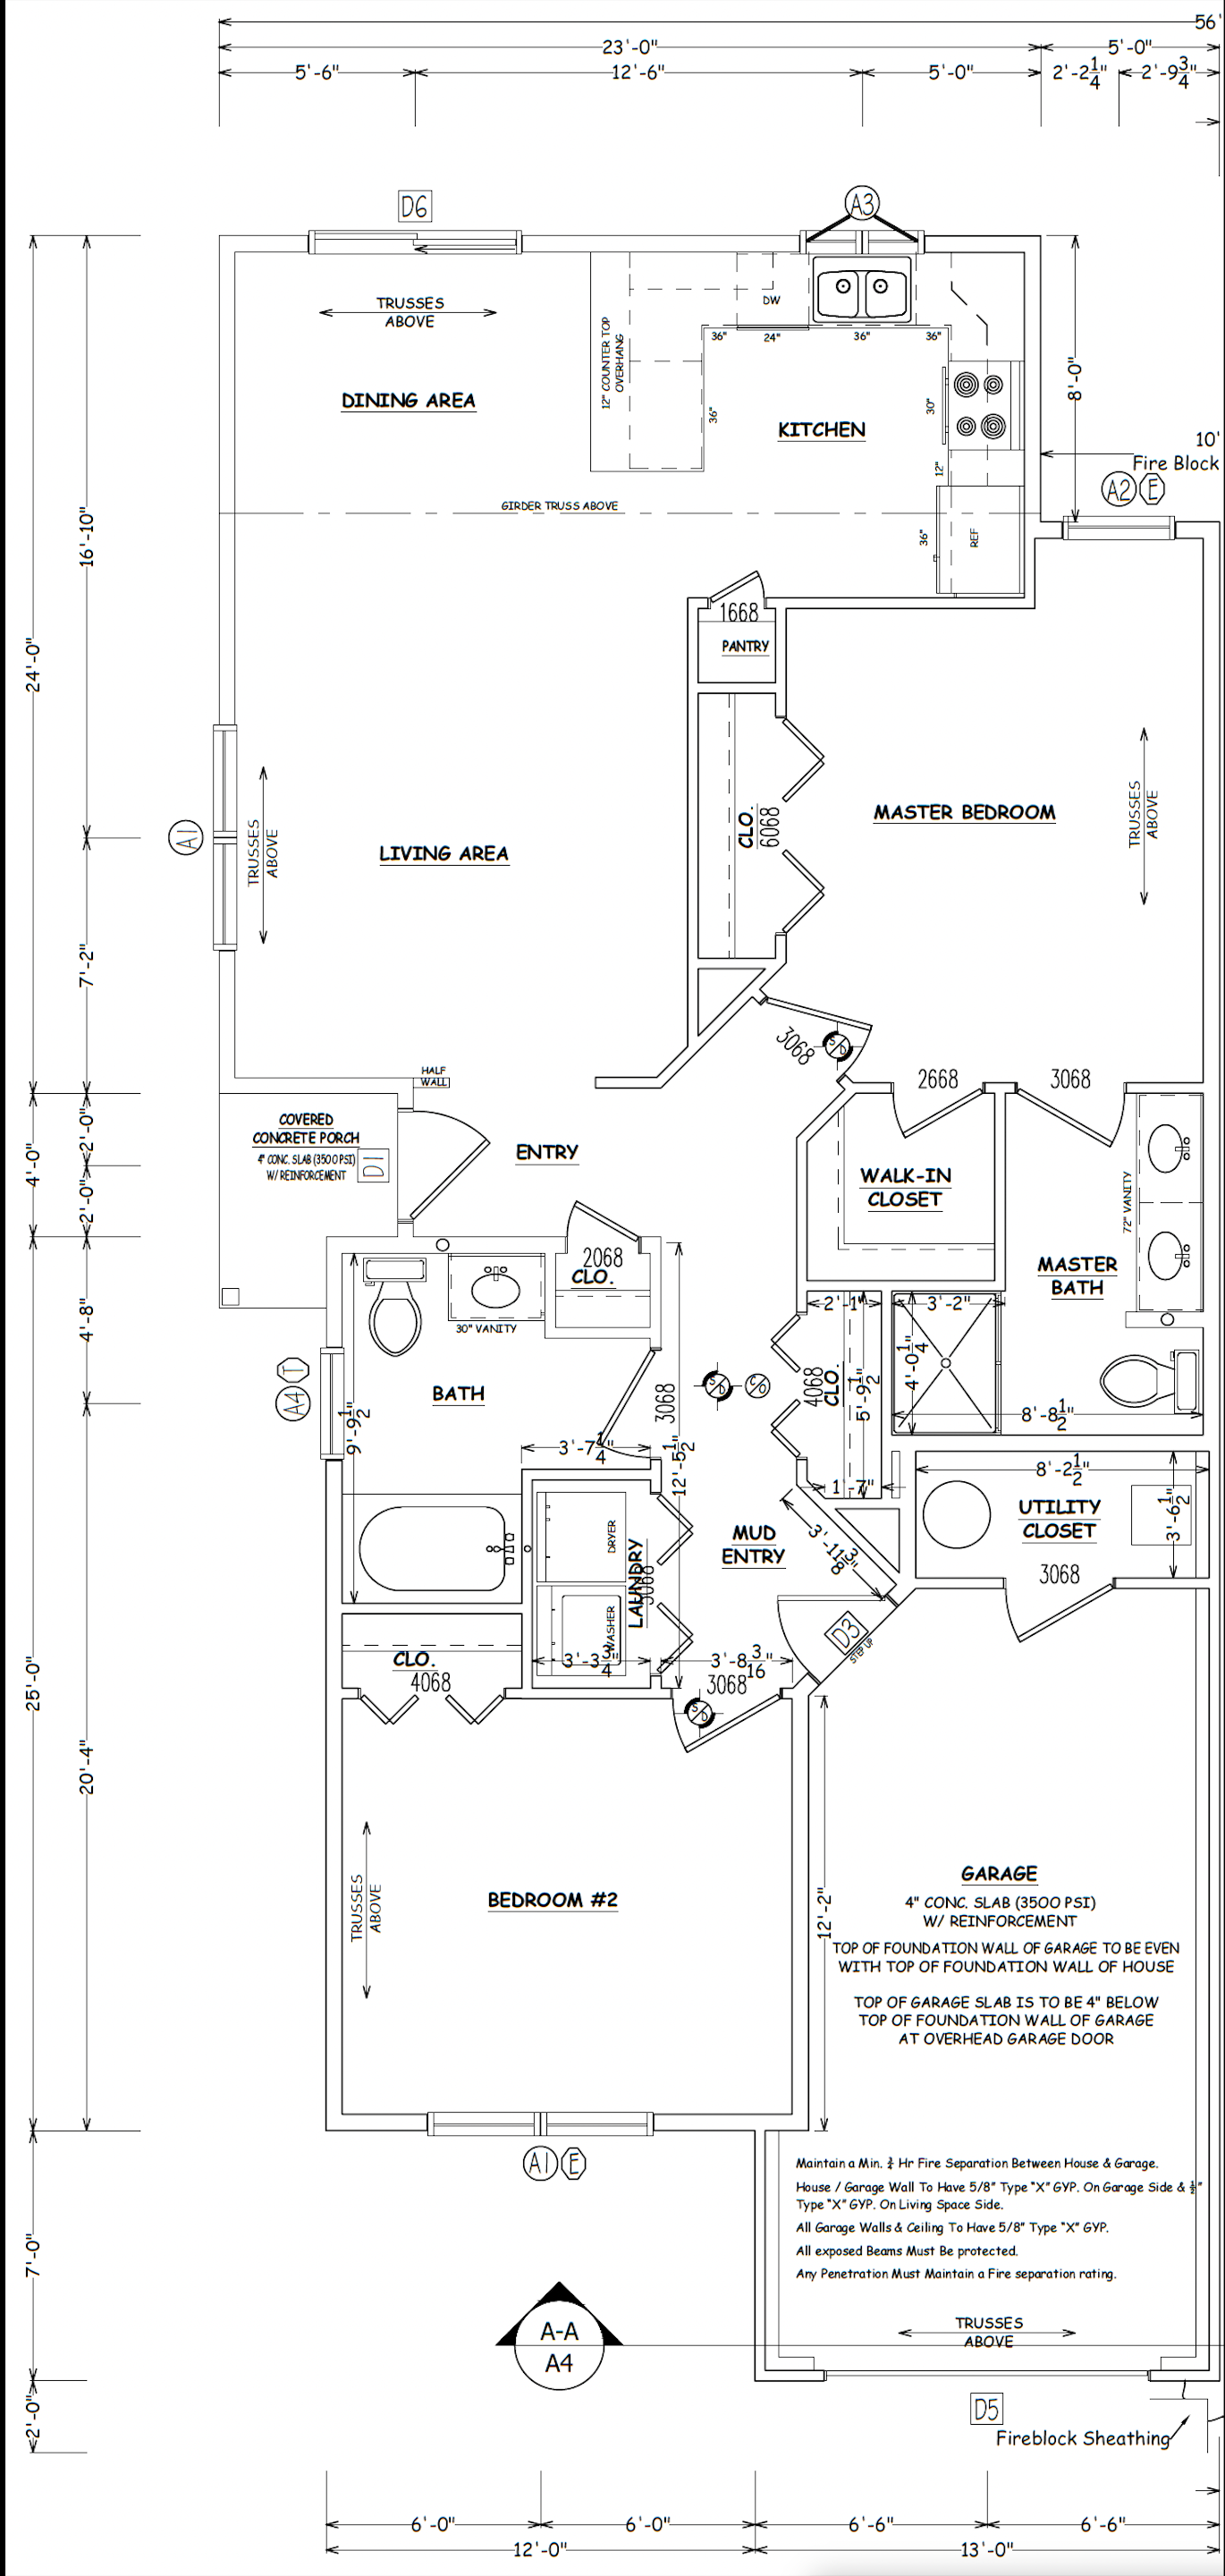
contemporary interior from the top create a realistic 3d render of an open concept home layout based on the floor plan the living area is spacious with light gray walls and a large window that lets in natural sunlight creating a cozy and welcoming atmosphere the kitchen features sleek white cabinets stainless steel appliances and a dark granite countertop for contrast the dining area has a modern wooden table with beige upholstered chairs illuminated by a stylish pendant light with a warm glow the master bedroom is serene with soft blue walls a king size bed with white linens and a plush dark gray area rug the master bath includes a large glass shower and a double sink vanity with a marble countertop the second bedroom is simple painted in light pastel green with a twin bed and a small work desk use warm wooden flooring throughout the living spaces adding comfort and continuity to the design architecture