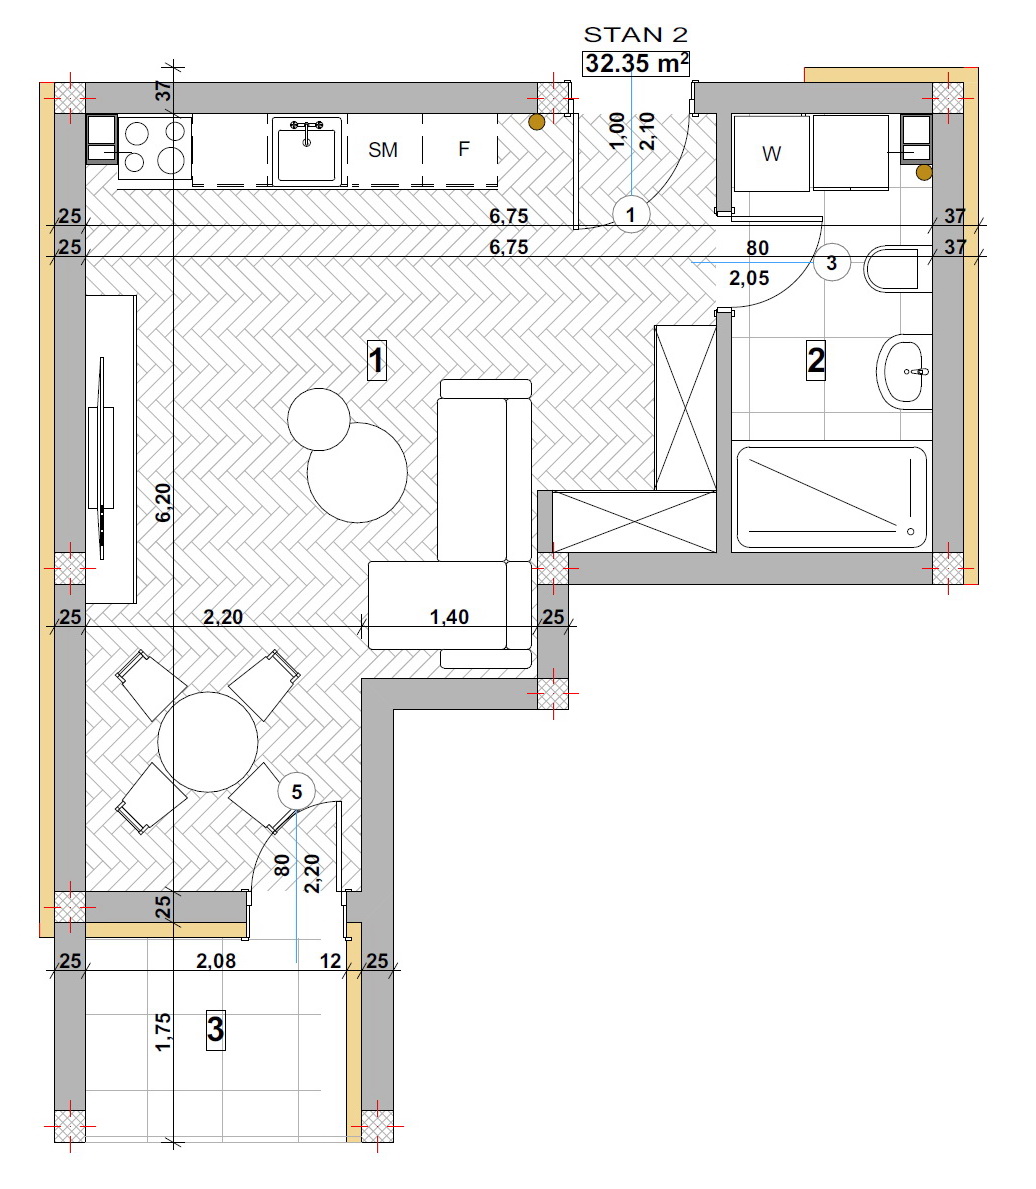
create a high end photorealistic furnished 2d floor plan based strictly on the uploaded architectural floor plan preserve the original apartment geometry wall positions openings doors windows room proportions and circulation exactly do not redesign or modify the layout transform the technical cad drawing into an elegant real estate marketing floor plan viewed perfectly from above use a sophisticated contemporary interior style with warm natural materials and a neutral premium color palette light oak wood flooring in the living areas large light beige ceramic tiles in the bathroom warm white walls soft beige and greige furniture subtle black details and natural green plants furnish the apartment realistically according to the original plan modern compact kitchen with built in appliances dining table with chairs comfortable contemporary sofa elegant coffee table tv unit storage furniture and a fully equipped modern bathroom with shower toilet and washbasin add realistic furniture textures soft shadows subtle ambient lighting and small decorative details such as rug cushions plants and accessories keep the exact original floor plan dimensions and architectural layout do not move walls doors windows kitchen or bathroom fixtures do not add new rooms or openings remove all cad dimensions construction lines numbers technical symbols and annotations from the final visualization clean white background around the apartment professional architectural visualization luxury residential development brochure style elegant real estate catalog presentation highly detailed realistic materials perfectly orthographic top down view no perspective distortion no text no labels