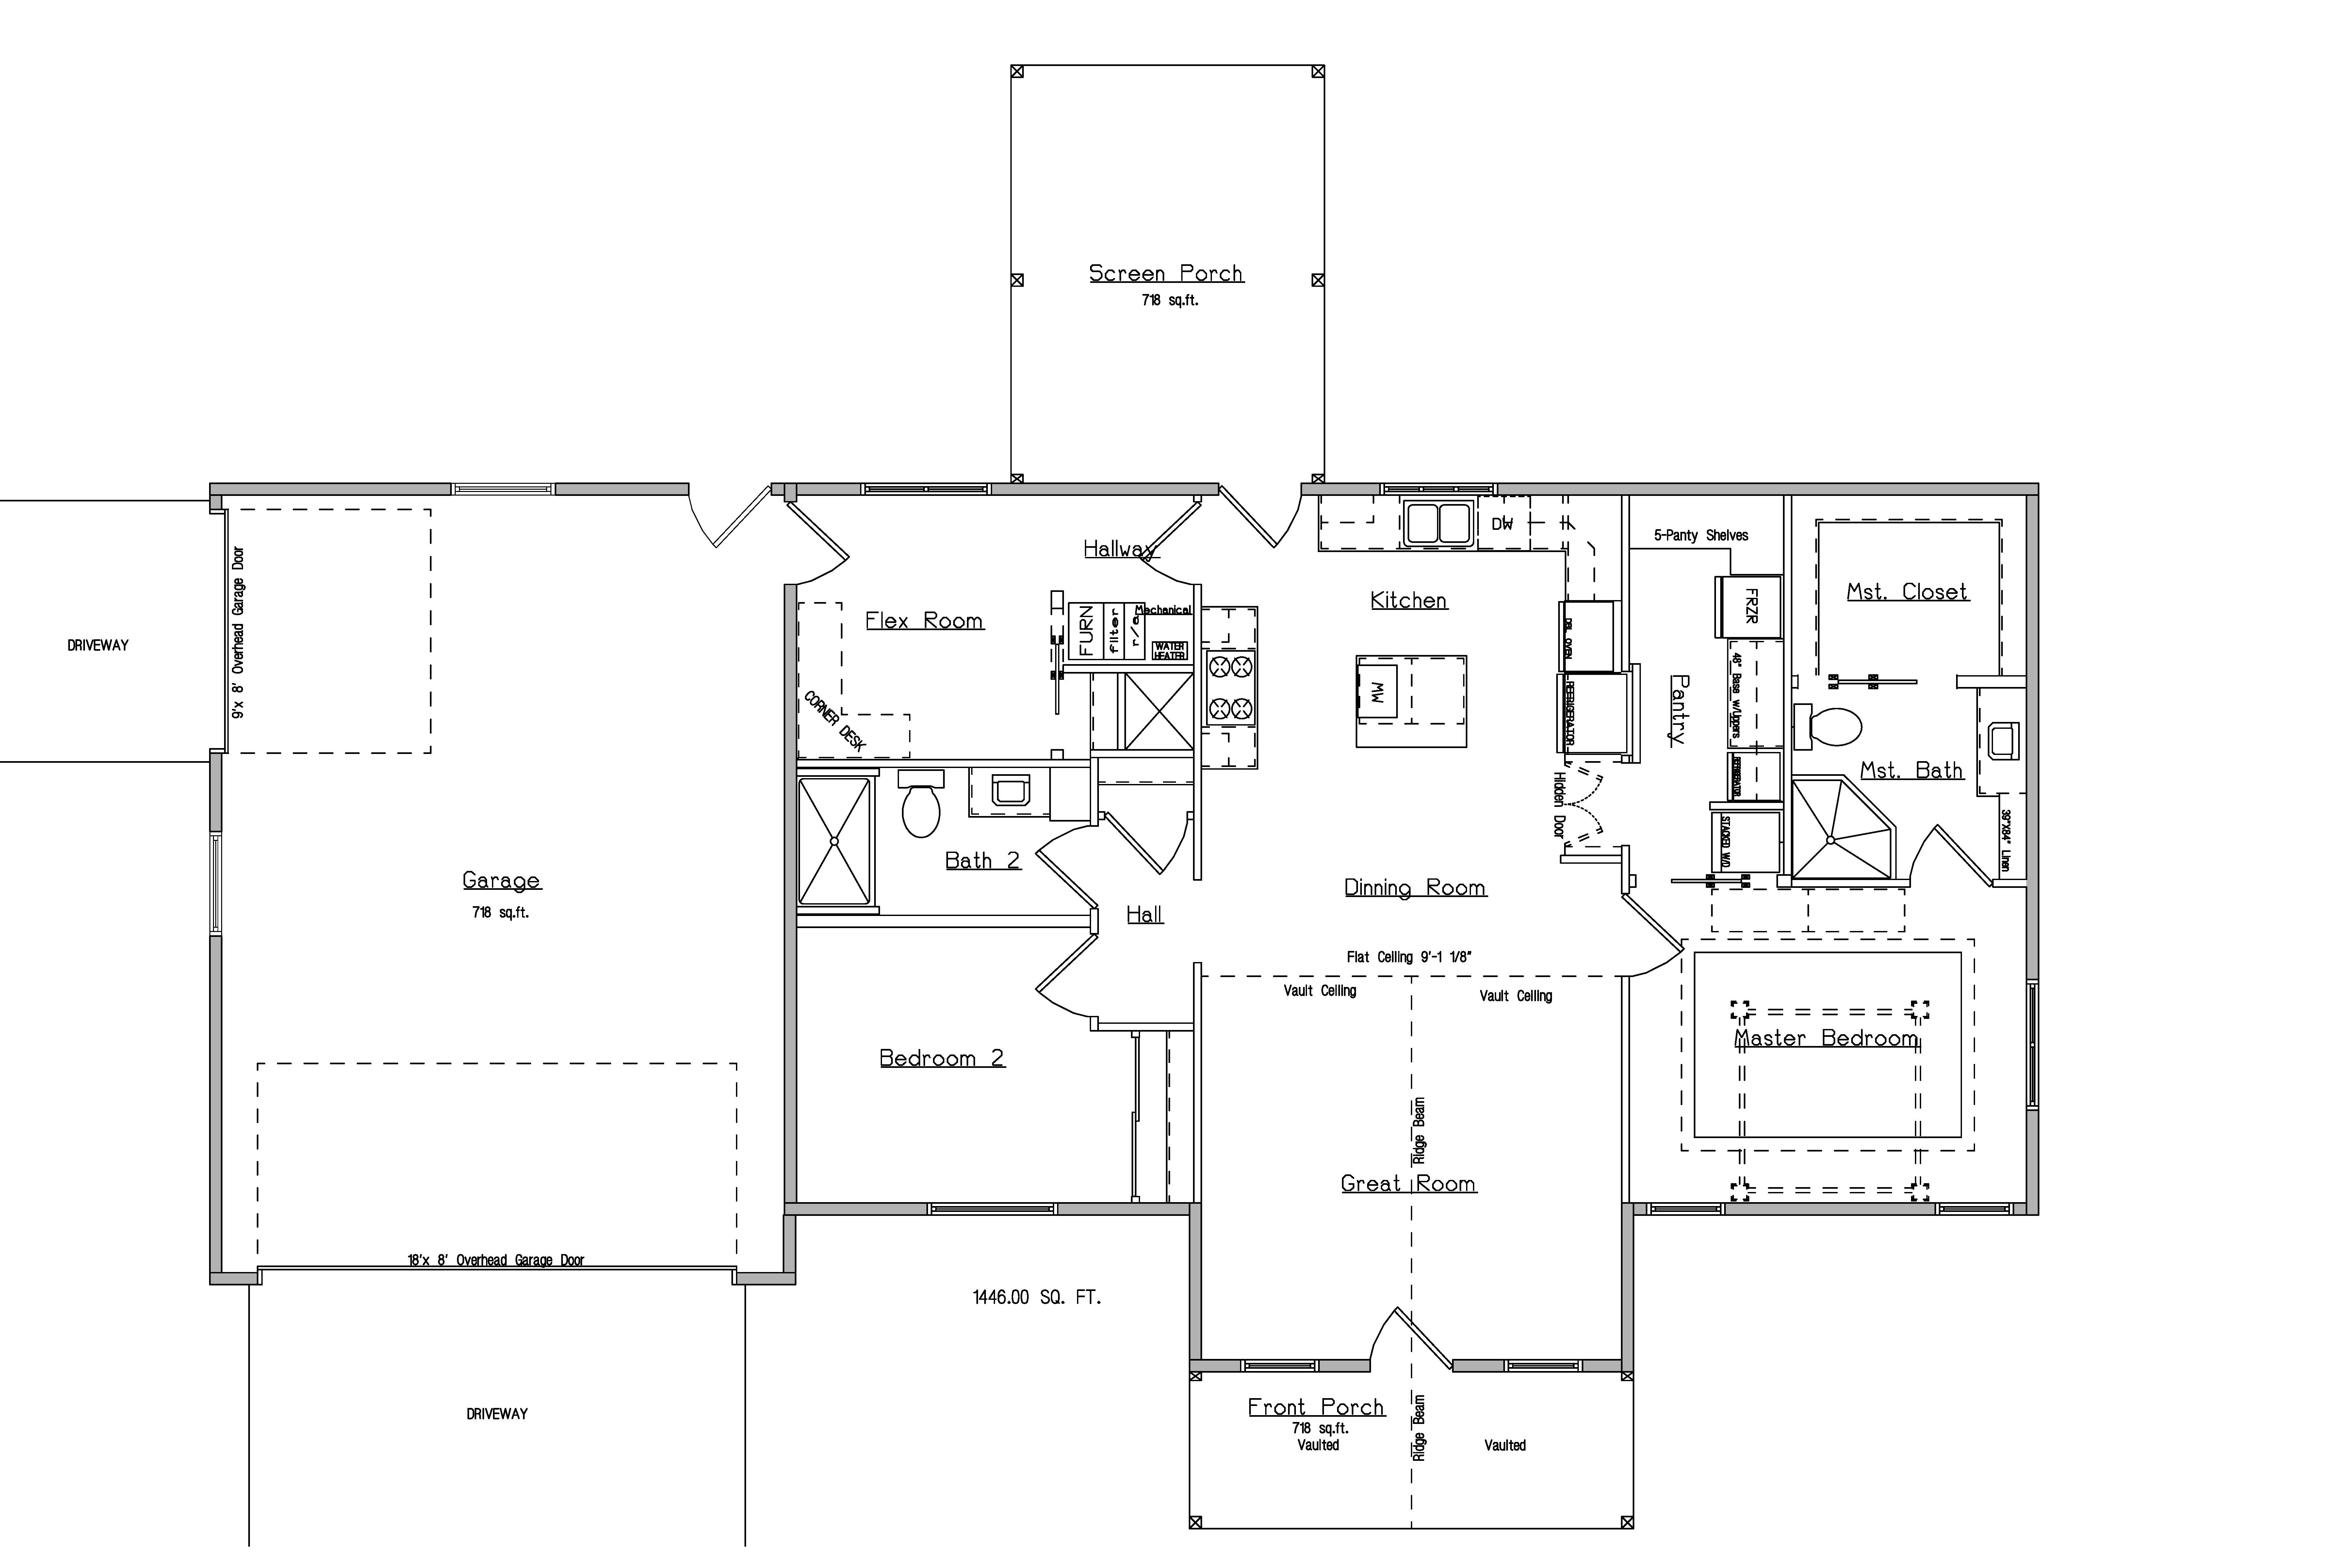
convert this floor plan into a realistic isometric 3d view of a full house show the space from an elevated angle with furniture walls and details visible the right wall in the kitchen is from left to right a 48 blind corner base with uppers next to that going to the right is a 33 double oven cabinet next to that is a 37 1 2 built in refrigerator cabinet above next to that is a 39 x96 pantry cabinet style double door the pantry has from right to left a 27 x 80 tall stacked washer dryer combo unit next to that going left is a 24 under counter bar refrigerator next to that is a 48 base cabinet with uppers going over the bar refrigerator also then to the left is a 30 full size freezer then 12 of shelfing turning the corner filling the whole corner pantry shelves use the same furniture as shows on the plan do not change the orientation of the floorplan