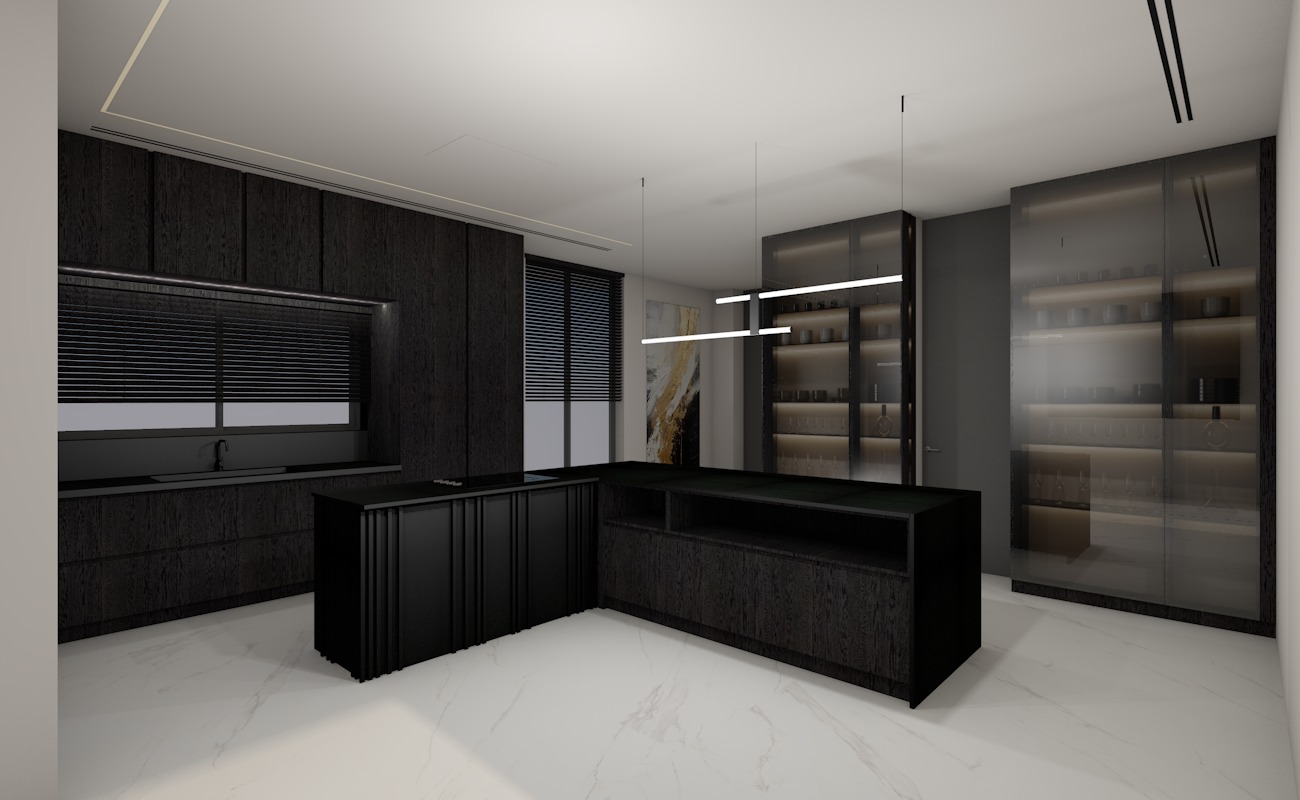
the central island is developed in an l shape creating a more dynamic and functional workspace its surface remains black with a matte finish while the left outer side is articulated with vertical ribs fins in exactly the same black tone as the countertop ensuring a uniform and cohesive appearance at the back the sink area is integrated into a recessed niche within the cabinetry volume fully clad in black wood with a fine vertically oriented isovene grain directly above integrated led lighting is installed beneath the upper cabinets the horizontal window with a black frame and dark blinds continues to function as the main source of natural light while maintaining the controlled shaded and atmospheric character of the space on the right the tall cabinetry zone with glass display units becomes more prominent the surfaces are slightly tinted with integrated warm and soft shelf lighting that highlights the objects glassware and decorative items without visual clutter adjacent to them a full height anthracite door blends discreetly into the composition the flooring consists of large format calacatta white marble slabs with subtle grey veining finished in a satin texture it enhances the contrast and acts as a bright base that visually elevates the space the lighting remains architectural and controlled a linear suspended fixture with cylindrical horizontal bars in an opal finish is positioned above the island exactly as shown in the original image this is complemented by concealed perimeter ceiling lighting adding a subtle ambient glow light sources are soft and evenly diffused with no harsh shadows overall the image reinforces the impression of a strictly designed high end space where geometry materiality and lighting work together to create a balanced and refined result realistic result everything appears high end natural light with an atmospheric environment led linear stripe l shape on the celling