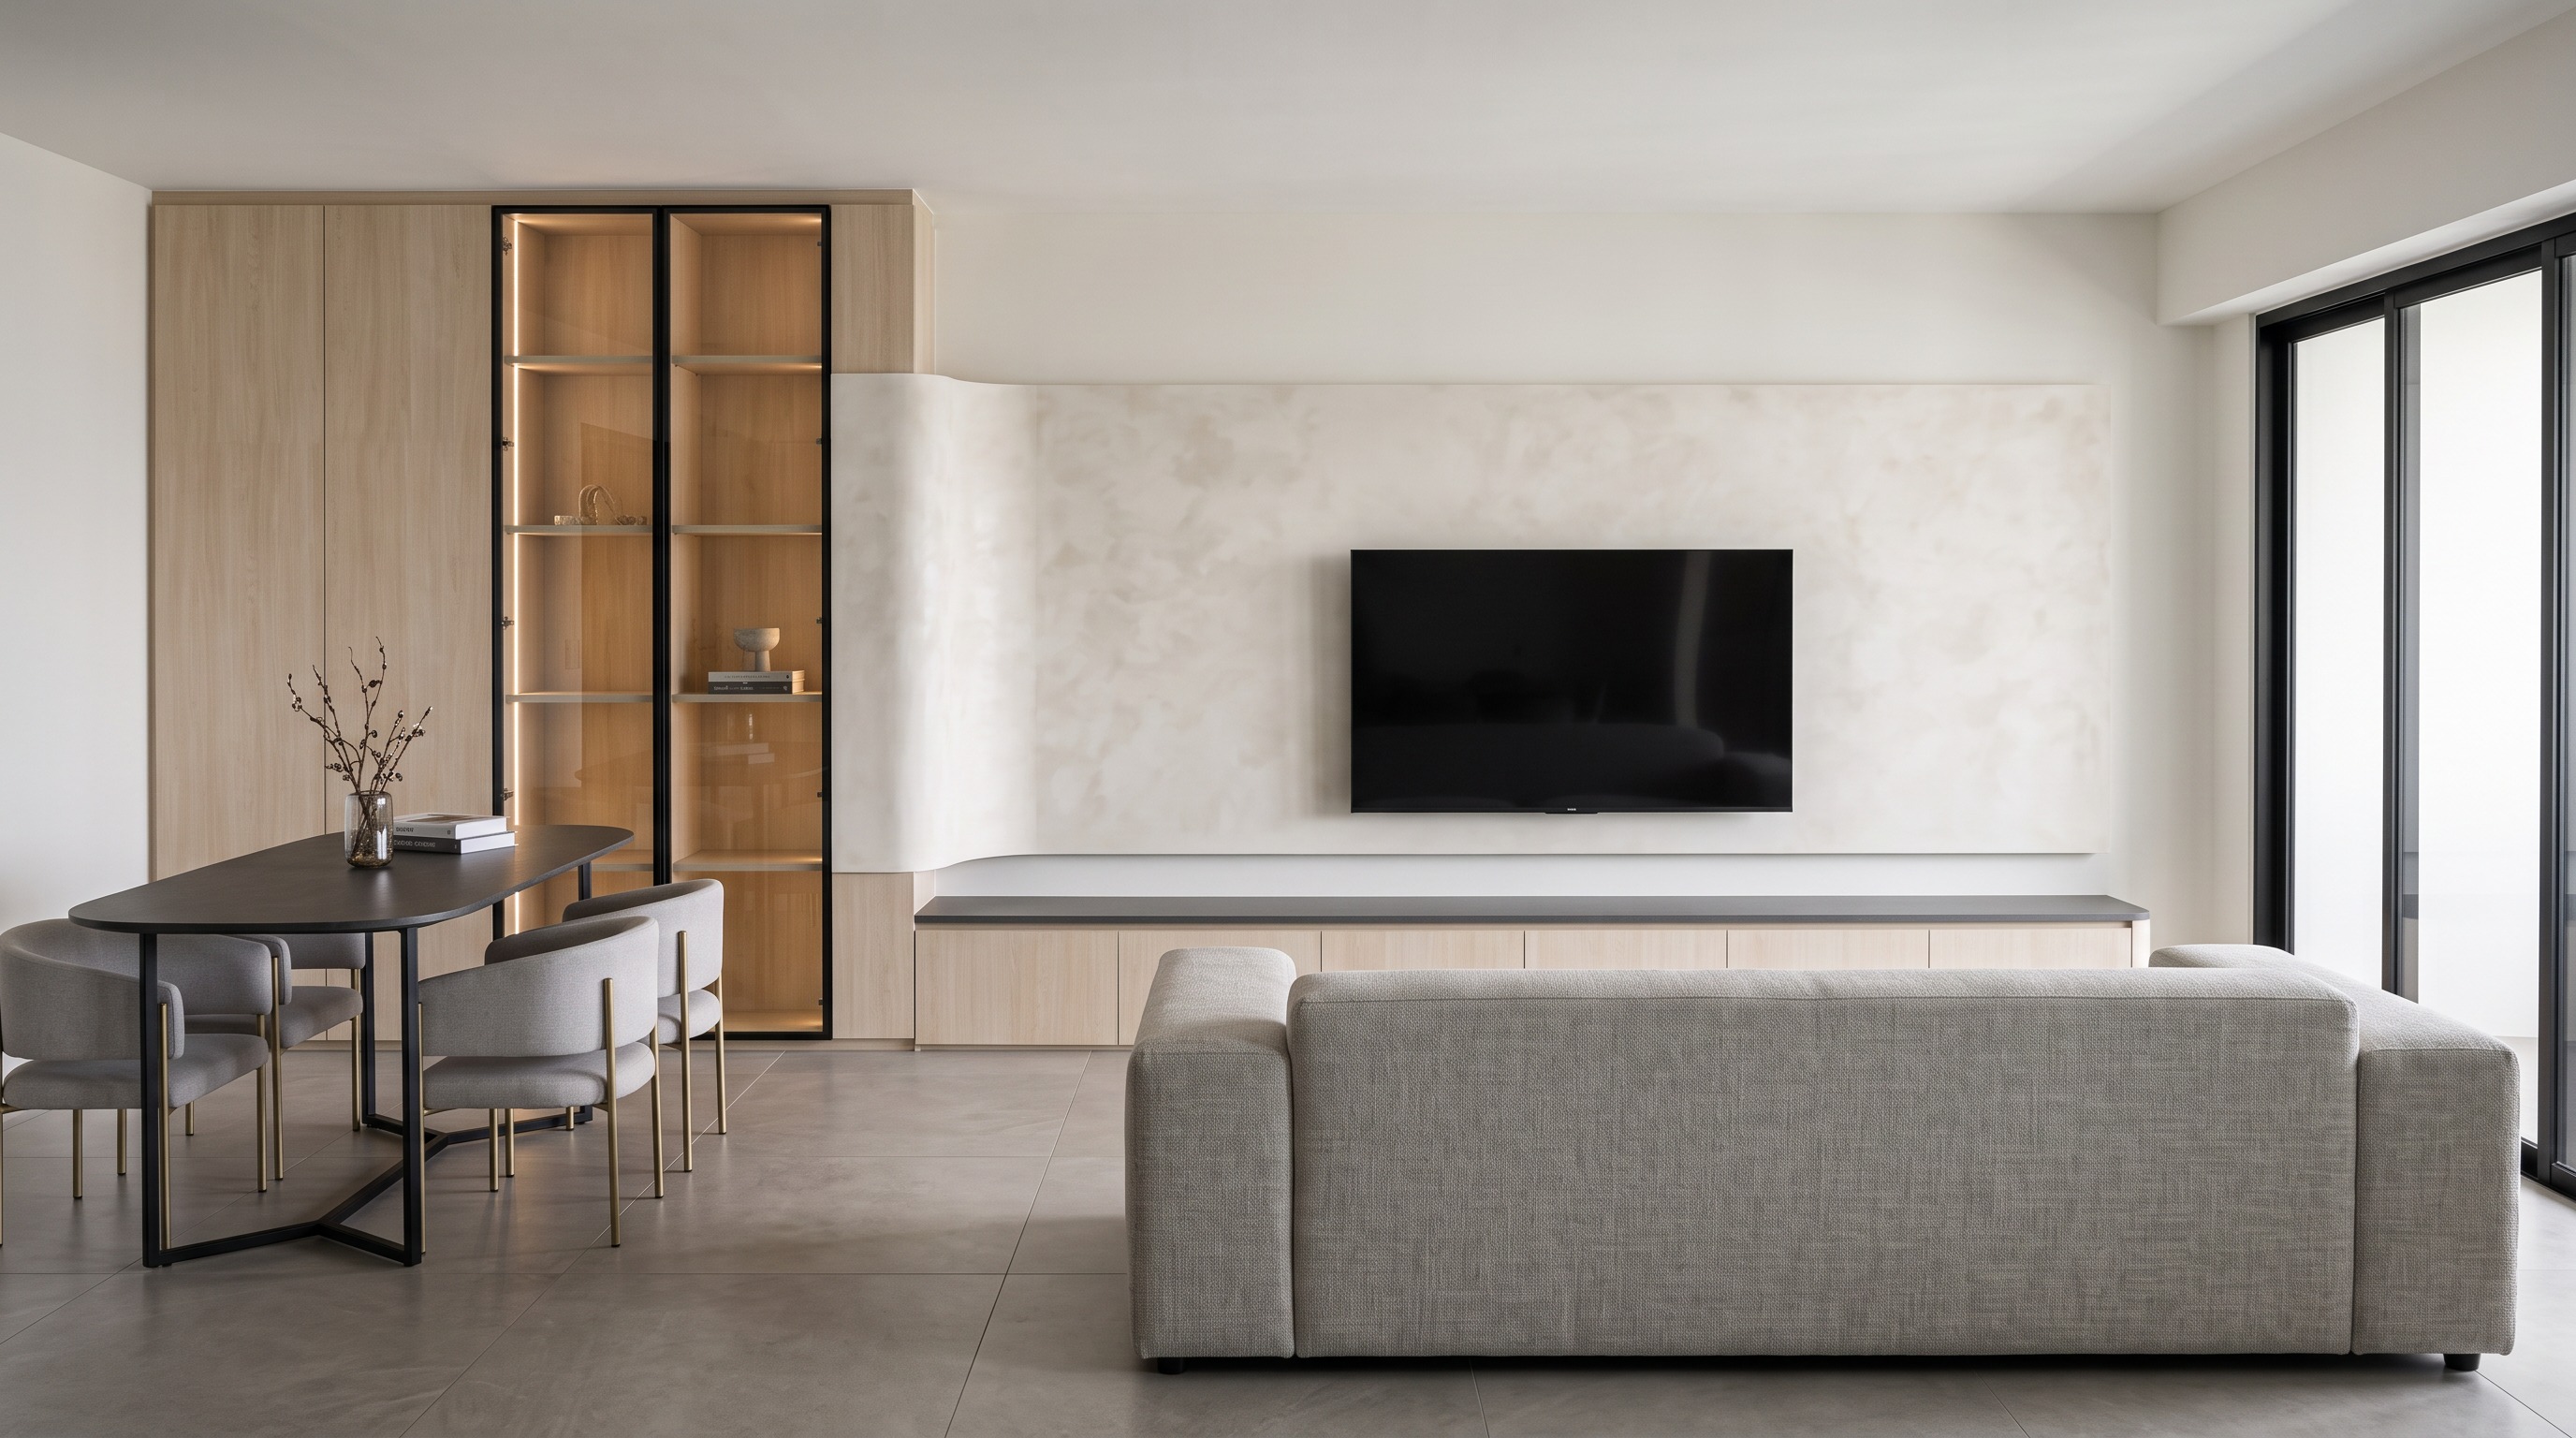
archsynth living dining area full render prompt transform the uploaded reference image into an ultra photorealistic modern minimalist singapore residential interior featuring warm natural woodgrain finishes a subtle limewash tv feature wall large format grey floor tiles and elegant sheer curtains critical instruction preserve the exact original architectural layout carpentry design furniture arrangement dimensions proportions and camera perspective do not redesign or reposition any existing elements 1 carpentry panaplast light loft birch apply panaplast light loft birch laminate to all existing woodgrain carpentry surfaces this includes full height storage cabinets on the left side internal backing and shelving of the glass display cabinets full length tv console below the feature wall all visible wooden side panels and cabinet surfaces accurately reproduce the authentic panaplast light loft birch colour woodgrain pattern and natural texture maintain a soft light natural birch appearance with realistic fine woodgrain details preserve all existing cabinet divisions door configurations proportions and alignments do not introduce additional handles visible joint lines or decorative cabinet elements 2 curved tv partition feature wall limewash the entire curved tv partition feature wall must have a subtle warm off white limewash finishing natural handcrafted limewash texture gentle cloudy tonal variations in warm ivory and soft off white smooth matte mineral finish with delicate organic movement subtle texture without excessive contrast or heavy brush marks maintain the distinctive rounded vertical curved edge on the left ensure the limewash finishing continues seamlessly around the curved edge preserve the original rectangular feature panel dimensions and thickness maintain the existing television size position and mounting height the limewash should look elegant refined and natural rather than rough or overly textured do not replace the limewash with marble microcement wallpaper or standard painted finishing 3 tv console maintain the original full length tv console beneath the feature wall cabinet laminate panaplast light loft birch countertop existing dark grey matte finish preserve all original cabinet divisions and dimensions maintain the existing console height depth and length clean minimalist cabinet detailing no additional handles or unnecessary decorative elements 4 full height glass display cabinets preserve the two vertical glass display cabinet sections beside the tv feature wall slim black aluminium glass door frames clear glass panels with realistic subtle reflections internal backing and shelving finished in panaplast light loft birch maintain the exact original shelving arrangement and cabinet proportions add subtle concealed warm white led lighting at approximately 3000k along the internal vertical sides of the display compartments create a soft evenly distributed warm glow that highlights the woodgrain texture avoid overly bright or orange led lighting do not modify the existing glass door configuration or cabinet dimensions 5 wall paint nippon paint sail white apply nippon paint sail white to all remaining painted wall surfaces smooth matte finishing soft natural warm white appearance realistic wall texture and natural shadows maintain accurate colour balance under daylight do not apply sail white paint to the curved tv partition which must remain limewash 6 flooring hafary m60gb02 apply hafary m60gb02 floor tiles in 600 600 mm dimensions throughout the living and dining area accurately reproduce the specified hafary tile colour and texture maintain the exact 600 600 mm tile size realistic fine grout lines with consistent spacing natural tile surface variation and subtle reflections maintain proper tile scale relative to the furniture do not change the flooring to marble timber vinyl or larger tile formats 7 dining area maintain the existing dining furniture arrangement dining table dark charcoal grey tabletop smooth matte finish rounded corners slim black metal legs dining chairs light grey upholstered fabric curved backrests slim dark metal legs realistic fabric texture and natural cushioning preserve the original table size orientation and chair positions 8 living area maintain the original sofa design and position light warm grey woven fabric upholstery realistic soft cushioning and subtle fabric texture preserve the existing sofa dimensions armrest shape and orientation natural fabric shadows and realistic proportions do not add additional furniture or change the living room layout 9 full height s fold sheer day curtains add elegant full height s fold sheer white day curtains along the black framed sliding glass doors on the right side of the living room curtain specifications fabric lightweight translucent white voile colour soft warm white style s fold wave fold with consistent evenly spaced vertical pleats installation ceiling mounted concealed curtain track height from ceiling level to approximately 10 mm above the finished floor width cover the entire width of the existing sliding glass doors appearance natural flowing folds with realistic soft fabric texture transparency semi transparent allowing filtered daylight into the living room ensure the existing black aluminium sliding door frames remain subtly visible through the sheer curtains create realistic diffused daylight passing through the fabric producing soft shadows and a bright comfortable interior do not add curtain pelmets bulky curtain rods decorative tiebacks or heavy blackout curtains 10 lighting atmosphere create a bright warm and sophisticated modern minimalist interior soft natural daylight entering through the sheer curtains subtle warm white 3000k led lighting inside the glass display cabinets realistic indirect lighting and ambient illumination gentle lighting across the limewash feature wall to reveal its delicate texture soft contact shadows beneath furniture and along carpentry edges accurate material reflections and balanced contrast neutral colour grading without excessive yellow or orange tones the overall atmosphere should feel natural airy elegant and welcoming 11 camera photorealistic rendering strictly preserve the original sketchup camera angle and composition same viewing angle and perspective same carpentry dimensions and proportions same furniture arrangement same tv feature wall geometry same dining table and sofa positions same window and door locations no zooming cropping or changing the room proportions use professional architectural photography quality with photorealistic global illumination physically accurate material reflections realistic ambient occlusion detailed woodgrain and fabric textures natural shadows and balanced exposure high resolution 4k output final important instructions preserve the original design exactly prioritise accurate reproduction of the following 1 panaplast light loft birch laminate 2 subtle warm off white limewash curved tv feature wall 3 nippon paint sail white painted walls 4 hafary m60gb02 600 600 mm floor tiles 5 slim black framed glass display cabinets with warm white led lighting 6 full height s fold sheer white day curtains at the right side sliding glass doors if using the latest rendered image as reference preserve all existing materials lighting furniture and architectural details only introduce the s fold sheer curtains without altering anything else the final result should resemble a professionally photographed completed residential interior rather than a computer generated design concept