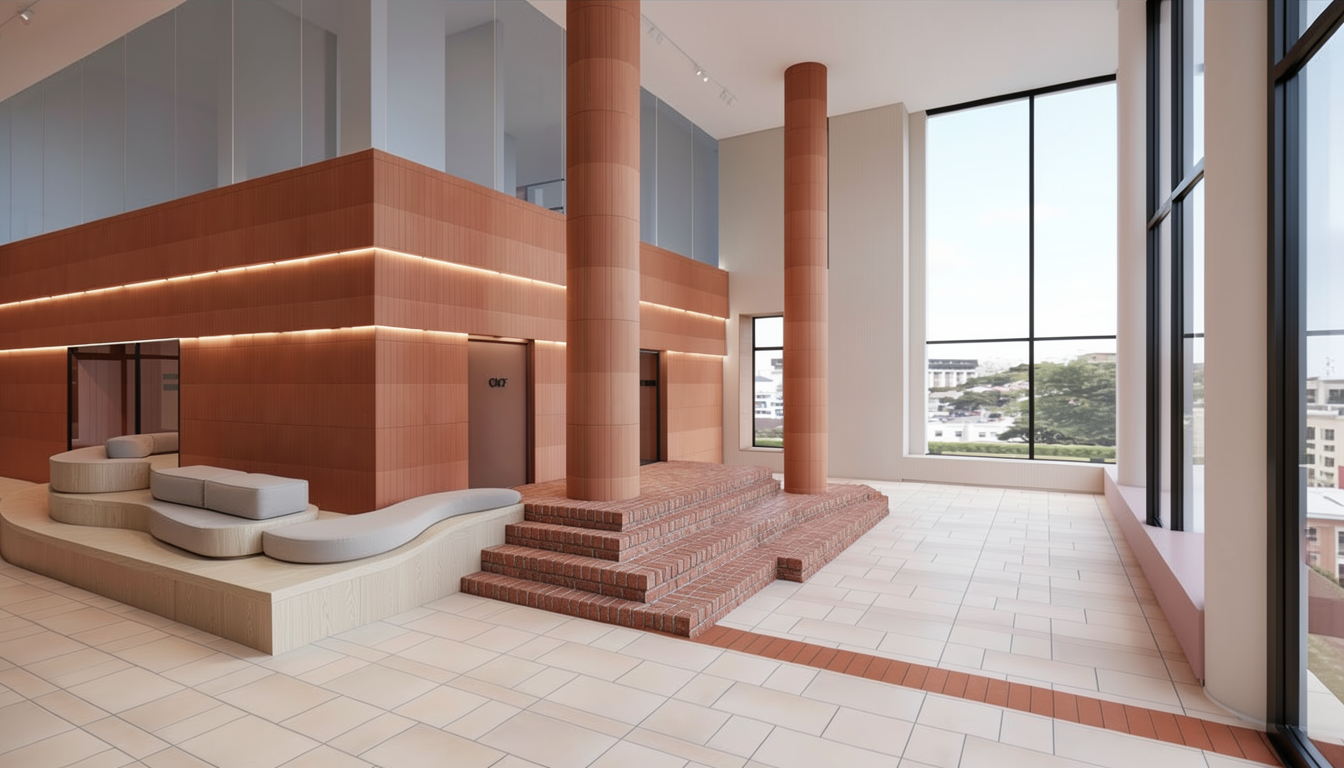
a photorealistic architectural interior 3d rendering of a double height modern lobby space the large central terracotta columns and the main tiled feature wall stand clearly in the background in the wide open foreground space in front of the columns completely replacing the bench is a massive integrated architectural tiered stadium seating structure the seating structure is built with organic sweeping fluidly curved light oak wood platforms that form functional terraced steps for sitting on the wide flat levels of these wooden curves flat minimalist grey cushions are perfectly fitted the lower foundation tiers of the structure transition into wide flat sweeping steps made entirely of rustic red terracotta brick tiles keeping the walkway completely clear and open the right side features huge floor to ceiling black framed windows looking out onto a bright city skyline under natural daytime lighting