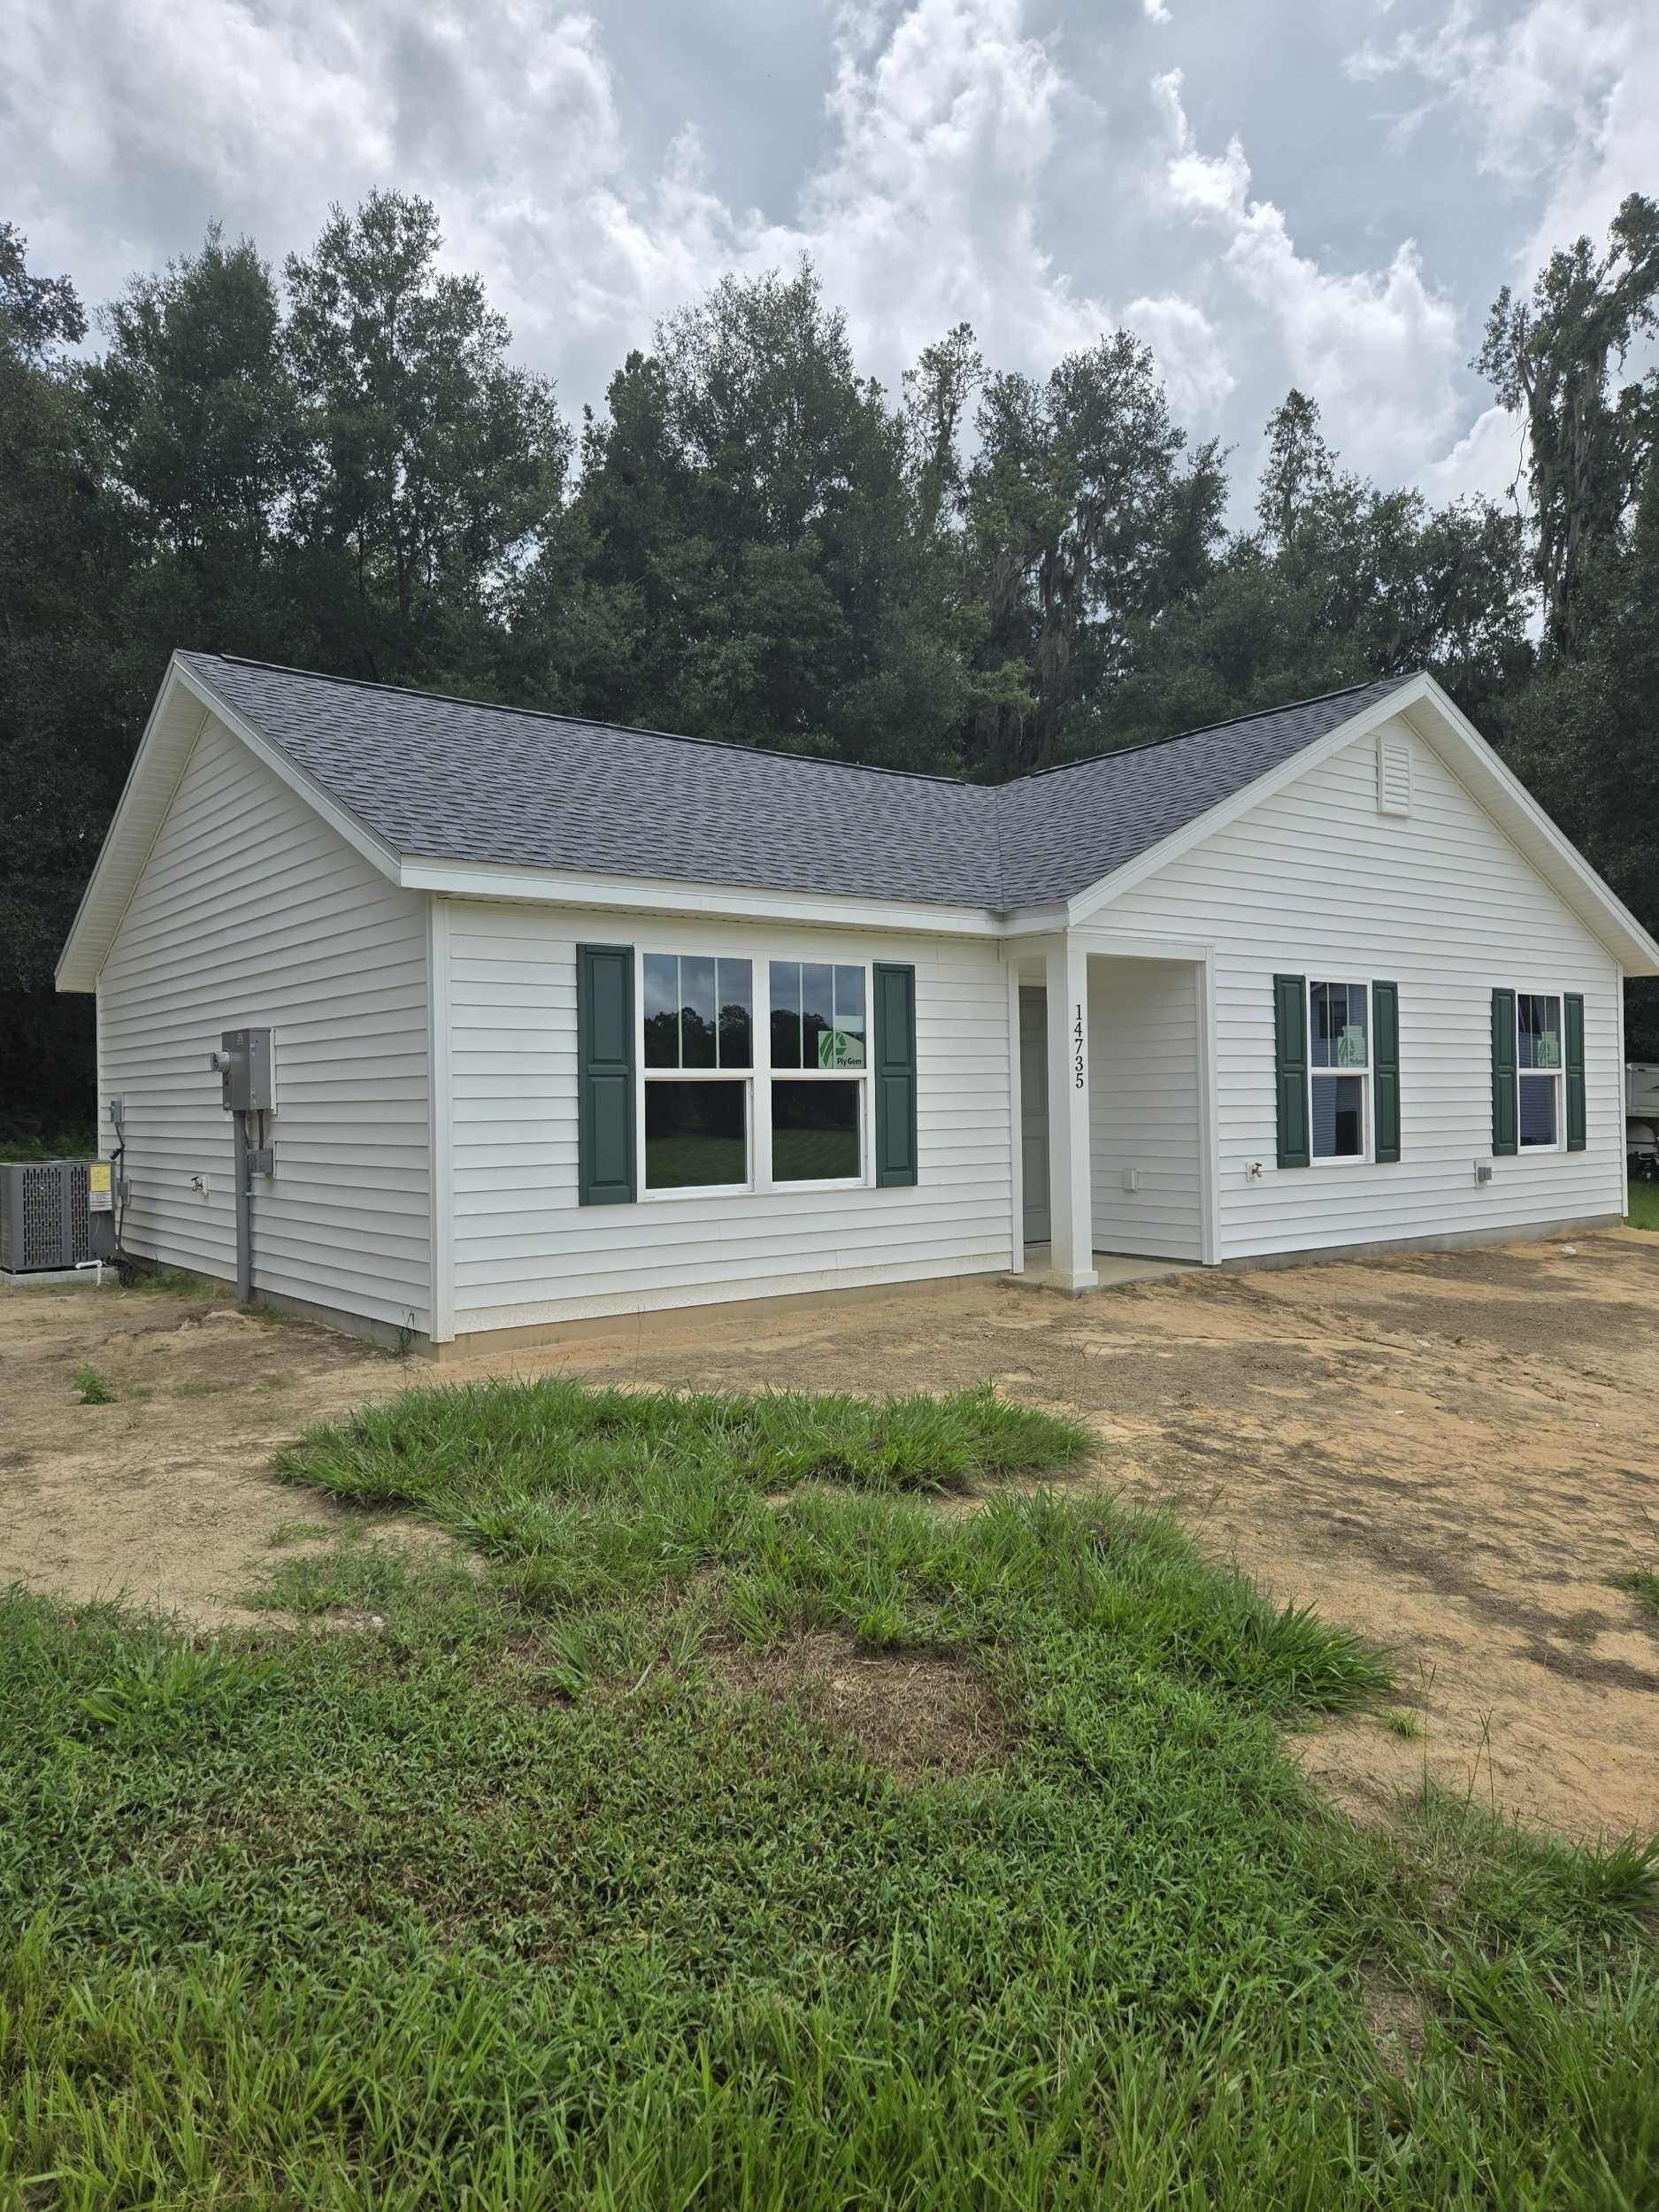
this is a real photo of a newly built house still under construction being edited into a finished ready to sell exterior photo treat the input image as ground truth keep the exact same camera position lens framing crop and aspect ratio as the input do not rotate re angle zoom or crop do not change resize or reposition the house structure the roofline the windows the green shutters the front door the siding color the trim the ac unit the utility boxes on the left wall the house number sign or the tree line in the background important location note the actual front door is the recessed door on the left side of the covered porch area directly below the gable end with the address numbers 14735 mounted vertically on the trim immediately to its right there is a white porch support column just to the right of this door and then the porch continues further right toward an open breezeway area near the garage which has no door do not confuse that open breezeway area with the front door four edits only all to the yard and lighting 1 fill in the front yard so it is a full healthy evenly established green lawn across the entire yard removing all bare sandy and dirt patches and patchy thin grass matching a well established lawn typical of north florida without changing the size or shape of the yard 2 change the lighting to late afternoon golden hour keep the sky a soft clear daytime blue with only thin wispy clouds no sunset color no pink or orange gradient the sun is low on the horizon and warm in color temperature casting long soft warm toned shadows across the lawn and raking light across the siding and roof grass stays vividly green not amber toned do not add any glowing porch window or landscape lighting since it is still daylight 3 add professionally installed landscaping in garden beds that wraps around the entire visible front of the house designed to complement the crisp white siding and dark forest green shutters make it visually varied not a repetitive row of identical shrubs a mix of deep green boxwood and dwarf yaupon holly for structure a few mounds of dark burgundy or purple leaved loropetalum for color contrast against the green shutters upright ornamental grasses such as little bluestem for texture and one small multi trunk crape myrtle or japanese maple as a specimen accent positioned off center near one corner of the house mix in loose natural clusters of blue or white hydrangea salvia and lantana for pops of color not a single straight line vary plant heights so the bed reads as layered taller plants behind and low flowering plants toward the front edge bed edges clean and gently curved with a subtle stone edging mulched with rich dark hardwood mulch include a few discreet bronze or matte black landscape light fixtures tucked into the beds unlit since it is daytime keep beds a few feet deep at most 4 add a simple concrete or paver walkway that starts at the edge of the lawn and runs straight out perpendicular to the house ending directly in front of the actual front door described above the left side recessed door below the gable next to the 14735 address numbers centered on that door s width do not route the walkway toward the open breezeway area to the right and do not have it approach at an angle or land on the porch slab off to the side of the door where the path crosses through the landscaping bed the plants on either side should part naturally around it rather than blocking it final check verify the house roofline camera angle and structure match the input exactly and that the walkway is centered on and leads straight to the actual left side front door not the breezeway area to its right