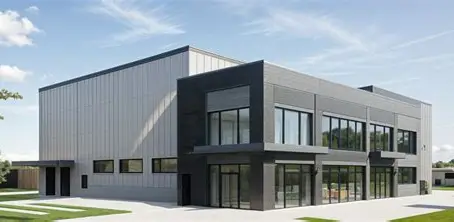
convert this floor plan into a realistic isometric 3d view of a full house show the space from an elevated angle with furniture walls and details visible using the building image selection create a 2 story building for the spot therapy clinic located in durant ok the building will be professional but needs to incorporate the the spot logo signage and their branding colors red black yellow and white at the entry for a fun bold building exterior the building is only 4000 sf level 1 and 4000 sf level 2 and approx 60 x 66 use the same furniture as shows on the plan do not change the orientation of the floorplan